
Search results for "Restored" in Home Design Ideas

 Sarah Ponden Interiors
Powder room - small transitional mosaic tile floor powder room idea in New York with a pedestal sink and gray walls

 Landsburg Landscape Nursery
This is an example of a traditional full sun brick garden path in Minneapolis.


 Weisshouse
Designed by Leanne Ford for Restored By The Fords featuring furniture and rugs from Weisshouse.
Photographed by Alexandra Ribar
Tuscan living room photo with white walls
Tuscan living room photo with white walls
Find the right local pro for your project
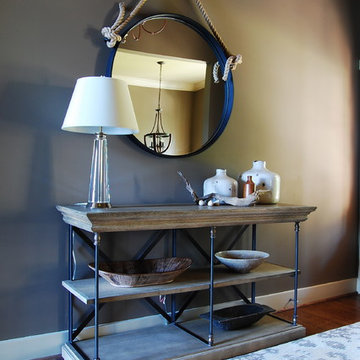
 Corynne Pless
Photo: Corynne Pless © 2013 Houzz
Inspiration for a coastal entryway remodel in New York
Inspiration for a coastal entryway remodel in New York

 ProPacific Builders, Inc.
Enclosed dining room - mid-sized farmhouse light wood floor enclosed dining room idea in San Diego with gray walls

 Shearer Painting
Custom built wood closet slider doors. Custom color created from ceiling fabric sample (see ceiling); color fast pigments hand matched using two different colorant systems. Paint finish is Fine Paints of Europe Hollandlac Satin. John Q. Shearer

 Touijer Designs
Example of a mid-sized transitional boy carpeted and multicolored floor nursery design in New York with white walls

Sponsored
Columbus, OH

Hope Restoration & General Contracting
Columbus Design-Build, Kitchen & Bath Remodeling, Historic Renovations

 Christine Sheldon Design
Photographer: Kathryn McDonald
Transitional dark wood floor family room photo in San Francisco with beige walls, a standard fireplace, a stone fireplace and a wall-mounted tv
Transitional dark wood floor family room photo in San Francisco with beige walls, a standard fireplace, a stone fireplace and a wall-mounted tv
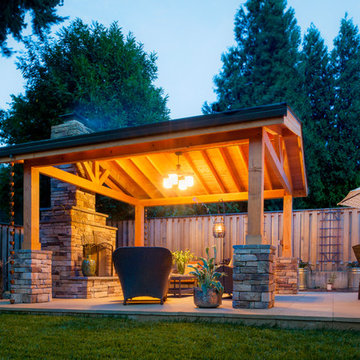
 Paradise Restored Landscaping & Exterior Design
Gazebo, Covered Wood Structure, Outdoor Fireplace, Outdoor Living Space, Concrete Paver Hardscape, Ambient Lighting, Landscape Lighting, Outdoor Lighting,
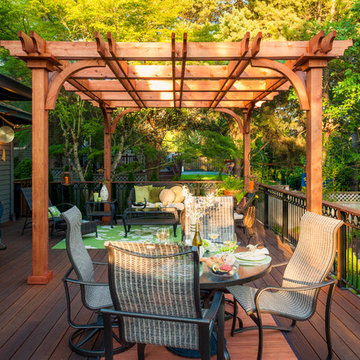 Paradise Restored Landscaping & Exterior Design
arbors, trellis, pergolas, decking, custom wood structure, outdoor living space, outdoor seating, outdoor cook station
Elegant deck photo in Portland with a pergola
Elegant deck photo in Portland with a pergola

 Board & Vellum
Photo by Tina Witherspoon.

Inspiration for a mid-sized craftsman l-shaped dark wood floor eat-in kitchen remodel in Seattle with a farmhouse sink, glass-front cabinets, marble countertops, subway tile backsplash, stainless steel appliances, an island, white countertops, white cabinets and white backsplash
Inspiration for a mid-sized craftsman l-shaped dark wood floor eat-in kitchen remodel in Seattle with a farmhouse sink, glass-front cabinets, marble countertops, subway tile backsplash, stainless steel appliances, an island, white countertops, white cabinets and white backsplash

 Lewis / Schoeplein architects
Eric Staudenmeier
Inspiration for a mediterranean u-shaped eat-in kitchen remodel in Los Angeles with recessed-panel cabinets, gray cabinets, marble countertops, white backsplash, subway tile backsplash and stainless steel appliances
Inspiration for a mediterranean u-shaped eat-in kitchen remodel in Los Angeles with recessed-panel cabinets, gray cabinets, marble countertops, white backsplash, subway tile backsplash and stainless steel appliances

Sponsored
Columbus, OH
Hope Restoration & General Contracting
Columbus Design-Build, Kitchen & Bath Remodeling, Historic Renovations
 Lancor Construction Group, Inc.

Example of a classic deck design in New York with no cover and a bbq area
 Sroka Design, Inc.
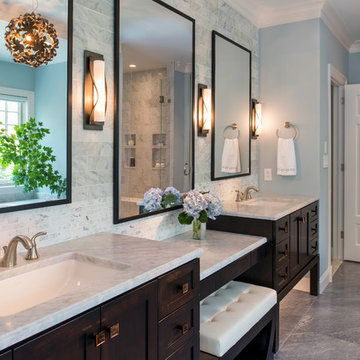
Transitional gray tile bathroom photo in DC Metro with an undermount sink, dark wood cabinets, blue walls and shaker cabinets
 The Home Co.
Marcell Puzsar
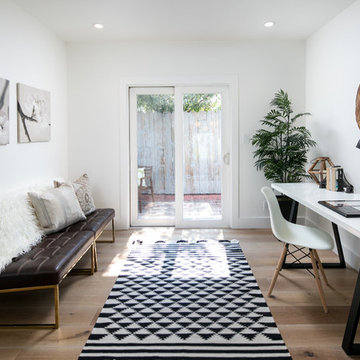
Example of a small trendy freestanding desk light wood floor home office design in San Francisco with white walls
Example of a small trendy freestanding desk light wood floor home office design in San Francisco with white walls

 Kate Marker Interiors
Stoffer Photography
Example of a transitional galley medium tone wood floor eat-in kitchen design in Chicago with white cabinets, gray backsplash, an island and marble backsplash
Example of a transitional galley medium tone wood floor eat-in kitchen design in Chicago with white cabinets, gray backsplash, an island and marble backsplash
Sponsored
Galena, OH

Buckeye Restoration & Remodeling Inc.
Central Ohio's Premier Home Remodelers Since 1996

 A.Jennison Interiors
Photo - Jessica Glynn Photography

Inspiration for a transitional light wood floor kitchen remodel in New York with a farmhouse sink, open cabinets, white backsplash, subway tile backsplash, stainless steel appliances and an island
Inspiration for a transitional light wood floor kitchen remodel in New York with a farmhouse sink, open cabinets, white backsplash, subway tile backsplash, stainless steel appliances and an island

32