
Search results for "Restoring" in Home Design Ideas
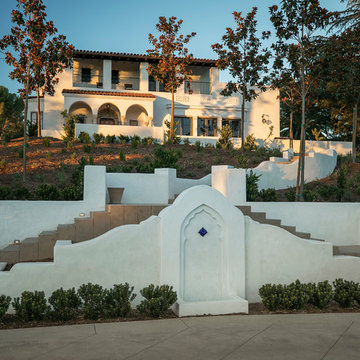
 Allen Construction
Historic landmark estate restoration and renovation - motor court and entry stairs.
Photo by: Jim Bartsch
Huge mediterranean white two-story stucco exterior home idea in Los Angeles
Huge mediterranean white two-story stucco exterior home idea in Los Angeles

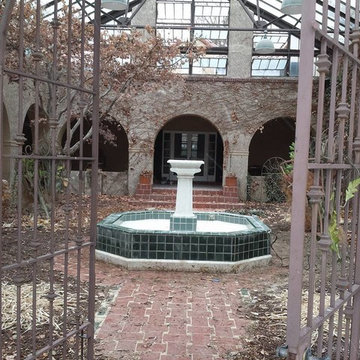
 The Masons Co and Dionysian Artificers Landscape
Fountain Repair Nebraska
Fountain Repair Nebraska
Fountain Repair Contractors Nebraska
Fountain Repair and Service Nebraska
Fountain Repair and Restoration Company Nebraska
Custom Water Feature Company Nebraska
Custom Water Feature Contractor Nebraska
Commercial Landscape Water Features Nebraska
Commercial Water Features Nebraska
Fountain Designs Nebraska
Fountain Designs Services Nebraska
Fountains and Water Features Nebraska
the water features designs company Nebraska
fountains installation Nebraska
Commercial water fountains indoor Nebraska
Commercial water fountains outdoor Nebraska
Commercial water fountains contractor Nebraska
Commercial water fountain company Nebraska
Commercial fountains installation Nebraska
Commercial landscape water features Nebraska
Masonry restoration contractor Nebraska
Historic fountain restoration Nebraska
Water features displays Nebraska
Landscape Water Features Company Nebraska
Water Features Installation Nebraska
Water Features Contractor Nebraska
Fountain Restoration Nebraska
Waterfalls Installation Nebraska
Waterfalls Contractor Nebraska
Waterfalls Company Nebraska
Drinking Fountain Nebraska
Masonry Restoration Contractor Nebraska
Historic Repair Restoraction Company Nebraska
Historic Restoration Contractor Nebraska
Historical building restoration Nebraskay
Historic restoration companies Nebraska
Historical renovation contractors Nebraska
Building restoration contractors Nebraska
Historic restoration contractors Nebraska
Fire restoration contractors Nebraska
Deck restoration contractors Nebraskay
Insurance restoration contractors Nebraska
American restoration contractors Nebraska
Restoration contractors association Nebraska
Building restoration jobs Nebraska
Building restoration preservation Nebraska
Historic building restoration Nebraska
Building restoration companies Nebraska
Building contractors Nebraska
Building renovation Nebraska
Nebraska restoration Company
Nebraska restoration contractors
Elite building restoration Nebraska
Building restoration before and after Nebraskay
Proto type buildings restoration hardware Nebraska
Brick building restoration Nebraska
American building restoration Nebraska
Architectural building and restoration Nebraska
Building restoration business cards Nebraska
Restoration hardward building plans Nebraska
Building restoration clip art Nebraska
Building restoration project Nebraska
Building design restoration Nebraska
Storage buildings restoration Nebraska
Metal buildings restoration Nebraska
Building blocks restoration Nebraska
Abandoned buildings restoration Nebraska
Minecraft building ideas restoration Nebraska
Office building restoration Nebraska
Capitol building restoration Nebraska
The empire state building restoration Nebraska
Old buildings restoration Nebraska
Tallest building in the world restoration Nebraska
Building construction restoration Nebraska
Amazing buildings restoration Nebraska
Building a deck restoration Nebraska
Art deco buildings restoration Nebraska
Find the right local pro for your project

 Thorson Restoration & Construction
Kyle J. Caldwell Photography
Front door - transitional dark wood floor and brown floor front door idea in Boston with white walls and a white front door
Front door - transitional dark wood floor and brown floor front door idea in Boston with white walls and a white front door

 JRP Design & Remodel
Our client came to us with a desire to take an overgrown, neglected space and transform it into a clean contemporary backyard for the family to enjoy. Having had less than stellar experiences with other contractors, they wanted to find a trustworthy company; One that would complement their style and provide excellent communication. They saw a JRP banner at their son's baseball game at Westlake High School and decided to call. After meeting with the team, they knew JRP was the firm they needed to give their backyard a complete overhaul.
With a focus on sleek, clean lines, this contemporary backyard is captivating. The outdoor family room is a perfect blend of beauty, form, and function. JRP reworked the courtyard and dining area to create a space for the family to enjoy together. An outdoor pergola houses a media center and lounge. Restoration Hardware low profile furniture provides comfortable seating while maintaining a polished look. The adjacent barbecue is perfect for crafting up family dinners to enjoy amidst a Southern California sunset.
Before renovating, the landscaping was an unkempt mess that felt overwhelming. Synthetic grass and concrete decking was installed to give the backyard a fresh feel while offering easy maintenance. Gorgeous hardscaping takes the outdoor area to a whole new level. The resurfaced free-form pool joins to a lounge area that's perfect for soaking up the sun while watching the kids swim. Hedges and outdoor shrubs now maintain a clean, uniformed look.
A tucked-away area taken over by plants provided an opportunity to create an intimate outdoor dining space. JRP added wooden containers to accommodate touches of greenery that weren't overwhelming. Bold patterned statement flooring contrasts beautifully against a neutral palette. Additionally, our team incorporated a fireplace for a feel of coziness.
Once an overlooked space, the clients and their children are now eager to spend time outdoors together. This clean contemporary backyard renovation transformed what the client called "an overgrown jungle" into a space that allows for functional outdoor living and serene luxury.
Photographer: Andrew - OpenHouse VC

 Keith Wing Custom Builders
Matthew Niemann
Example of a tuscan beige floor eat-in kitchen design with white cabinets, multicolored backsplash, an island and black countertops
Example of a tuscan beige floor eat-in kitchen design with white cabinets, multicolored backsplash, an island and black countertops

 Canaday Group
98 Canyon Creek Irvine, CA 92603 by the Canaday Group. For a private tour, call Lee Ann Canaday 949-249-2424
Inspiration for a mediterranean enclosed dining room remodel in Orange County with beige walls and no fireplace
Inspiration for a mediterranean enclosed dining room remodel in Orange County with beige walls and no fireplace

Sponsored
Columbus, OH

Hope Restoration & General Contracting
Columbus Design-Build, Kitchen & Bath Remodeling, Historic Renovations

 Kristina Crestin Design
Photography by Jared Kuzia
Inspiration for a country bathroom remodel in Boston
Inspiration for a country bathroom remodel in Boston

 Normandy Remodeling
This white fireplace created by Normandy Design Manager Troy Pavelka was part of the master suite in the two story addition to a beautiful Victorian style home.

 Alex Glegg Design
Builder: Gordon Hockin Construction
Framing: Bosma Construction
Landscape: John Minty Design
Photo: Philip Jarmain
Inspiration for a mid-sized contemporary l-shaped medium tone wood floor kitchen remodel in Vancouver with open cabinets, an island, an undermount sink, metallic backsplash and stainless steel appliances
Inspiration for a mid-sized contemporary l-shaped medium tone wood floor kitchen remodel in Vancouver with open cabinets, an island, an undermount sink, metallic backsplash and stainless steel appliances

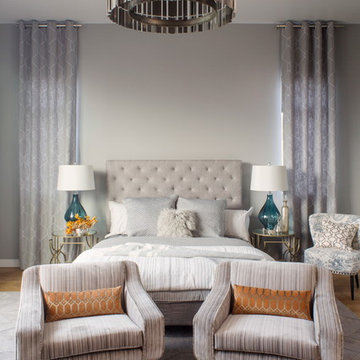
 Shelby Wood Design
modern and contemporary master bedroom. Restoration Hardware Bedding
Trendy bedroom photo with gray walls
Trendy bedroom photo with gray walls
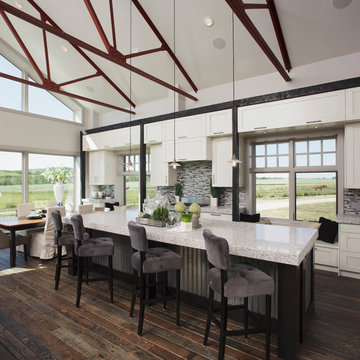


Sponsored
Columbus, OH
Hope Restoration & General Contracting
Columbus Design-Build, Kitchen & Bath Remodeling, Historic Renovations

 Four Brothers Design + Build
Complete restoration of historic plantation home in Middlesex Virginia.
Inspiration for a mid-sized country single-wall medium tone wood floor eat-in kitchen remodel in DC Metro with flat-panel cabinets, stainless steel appliances, a farmhouse sink, white cabinets, solid surface countertops and no island
Inspiration for a mid-sized country single-wall medium tone wood floor eat-in kitchen remodel in DC Metro with flat-panel cabinets, stainless steel appliances, a farmhouse sink, white cabinets, solid surface countertops and no island

 Robert Frank Interiors
Transitional white tile alcove bathtub photo in Los Angeles with a console sink, open cabinets, white cabinets and a two-piece toilet

 CJ Paone AIA | Archipelago Workshop
Oversized pendant lights match the large scale of the custom kitchen island. The island features a built-in cooktop and built-in-place walnut butcher block top; open shelves made from the same walnut float above black basalt countertops and frame a farmhouse sink. Appliance nook is backed with penny tile that echoes the color and shape of the island lighting.
Kurt Jordan Photography


Sponsored
Columbus, OH
Hope Restoration & General Contracting
Columbus Design-Build, Kitchen & Bath Remodeling, Historic Renovations
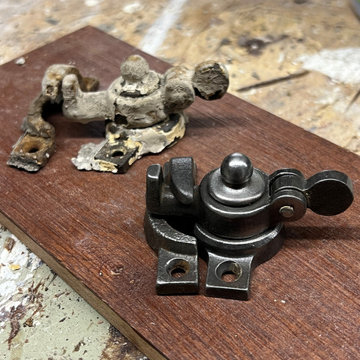
 Restor Homes

Master bath room renovation. Added master suite in attic space.
Corner shower - large transitional master white tile and ceramic tile marble floor, black floor, double-sink and wainscoting corner shower idea in Minneapolis with flat-panel cabinets, light wood cabinets, a two-piece toilet, white walls, a wall-mount sink, tile countertops, a hinged shower door, white countertops and a floating vanity
Corner shower - large transitional master white tile and ceramic tile marble floor, black floor, double-sink and wainscoting corner shower idea in Minneapolis with flat-panel cabinets, light wood cabinets, a two-piece toilet, white walls, a wall-mount sink, tile countertops, a hinged shower door, white countertops and a floating vanity
 A.S.D. Interiors - Shirry Dolgin, Owner
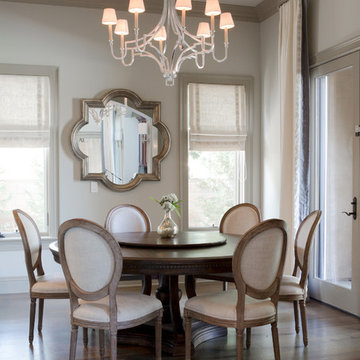
cozy breakfast nook with custom drapery
Dining room - transitional dark wood floor dining room idea in Los Angeles with beige walls and no fireplace
Dining room - transitional dark wood floor dining room idea in Los Angeles with beige walls and no fireplace
35