
Search results for "Restrain" in Home Design Ideas

 Nicole Norris Design Studio, Inc.
Timeless Memories Photography
Example of a small eclectic women's carpeted dressing room design in Charleston with blue cabinets and raised-panel cabinets
Example of a small eclectic women's carpeted dressing room design in Charleston with blue cabinets and raised-panel cabinets

 Dineen Architecture + Design
Large transitional open concept medium tone wood floor living room library photo in New York with blue walls, a standard fireplace and no tv
 Safavieh Home Furnishings

Mid-sized transitional white floor and marble floor hallway photo in New York with white walls
Find the right local pro for your project


 SKD Architects
John Magnoski Photography
Builder: John Kraemer & Sons

Arts and crafts dark wood floor hallway photo in Minneapolis with yellow walls
Arts and crafts dark wood floor hallway photo in Minneapolis with yellow walls

 Patina Home Design
Inspiration for a timeless gender-neutral carpeted kids' bedroom remodel in Chicago with blue walls
 Thomas Shafer Architects LLC
Dave Burk Photography
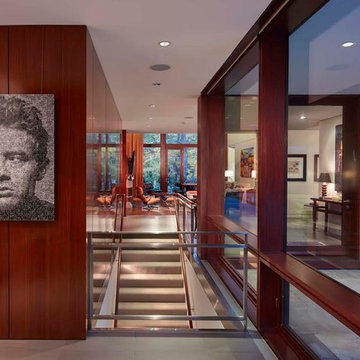
Inspiration for a large contemporary wooden straight metal railing staircase remodel in Chicago with concrete risers
Inspiration for a large contemporary wooden straight metal railing staircase remodel in Chicago with concrete risers
 CCS ARCHITECTURE

The first floor has the two-story entry with a red pivot door that was fabricated in Italy.
Photography by Eric Laignel.
Trendy light wood floor and beige floor entryway photo in San Francisco with white walls and a red front door
Trendy light wood floor and beige floor entryway photo in San Francisco with white walls and a red front door
 EdsDesigns

Living room - contemporary living room idea in Cedar Rapids with black walls and a tv stand
 Eileen Gordon Design

A new home for an energetic young family presents a traditional Mediterranean-style façade. Interiors are restrained, with an Asian-inflected elegance and an emphasis on shared social space, open circulation, and connection to the lawn and pool beyond. A magnificent heritage oak in the back garden was a guiding influence on a gently terraced plan with varied roof lines.

 Andrea Schumacher Interiors
This modern living room features bright pops of blue in the area rug and hanging fireplace. White sofas are contrasted with the red and white patterned accent chair and patterned accent pillows. Metal accents are found on the coffee table and side table.
 Eric Reinholdt, Architect
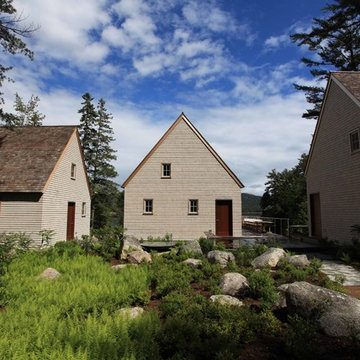
Inspired by local fishing shacks and wharf buildings dotting the coast of Maine, this retreat interweaves large glazed openings with restrained and simple taut-skinned New England shingled cottages. This skin is incised to open views to the sea beyond and relies on light steel framing and thin braces to preserve the simple forms eroded toward sweeping views.
Eric Reinholdt - Project Architect/Lead Designer with Elliott + Elliott Architecture
Photo: Tom Crane Photography, Inc.
 CJ Paone AIA | Archipelago Workshop

Originally a near tear-down, this small-by-santa-barbara-standards beach house sits next to a world-famous point break. Designed on a restrained scale with a ship-builder's mindset, it is filled with precision cabinetry, built-in furniture, and custom artisanal details that draw from both Scandinavian and French Colonial style influences. With heaps of natural light, a wide-open plan, and a close connection to the outdoor spaces, it lives much bigger than it is while maintaining a minimal impact on a precious marine ecosystem.
Images | Kurt Jordan Photography
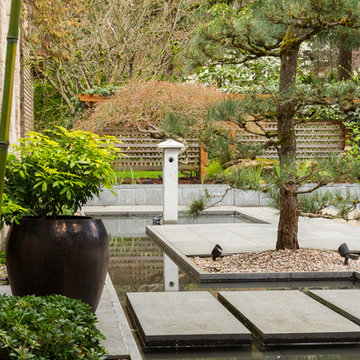
 Koch Landscape Architecture
Photo: Anthony D. Russo
This is an example of an asian partial sun concrete paver water fountain landscape in Portland.
This is an example of an asian partial sun concrete paver water fountain landscape in Portland.

 Conard Romano Architects
This Washington Park Residence sits on a bluff with easterly views of Lake Washington and the Cascades beyond. The house has a restrained presence on the street side and opens to the views with floor to ceiling windows looking east. A limited palette of concrete, steel, wood and stone create a serenity in the home and on its terraces. The house features a ground source heat pump system for cooling and a green roof to manage storm water runoff.
Photo by Aaron Leitz
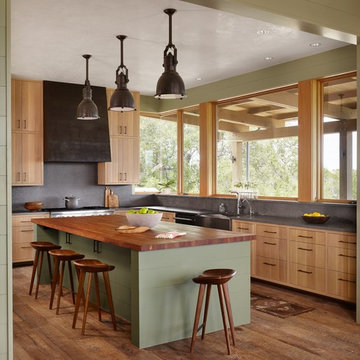
 Classic Constructors LP
Casey Dunn
Enclosed kitchen - mid-sized contemporary l-shaped medium tone wood floor enclosed kitchen idea in Austin with a farmhouse sink, flat-panel cabinets, medium tone wood cabinets, gray backsplash, stainless steel appliances and an island
Enclosed kitchen - mid-sized contemporary l-shaped medium tone wood floor enclosed kitchen idea in Austin with a farmhouse sink, flat-panel cabinets, medium tone wood cabinets, gray backsplash, stainless steel appliances and an island
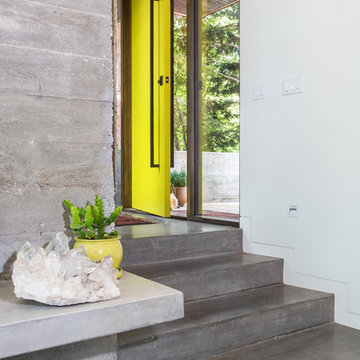
 Sparano + Mooney Architecture
Scot Zimmerman
Example of an urban concrete floor and gray floor entryway design in Salt Lake City with white walls and a yellow front door
Example of an urban concrete floor and gray floor entryway design in Salt Lake City with white walls and a yellow front door

 City Homes, LLC
Inspiration for a contemporary single-wall black floor dedicated laundry room remodel in Minneapolis with an undermount sink, flat-panel cabinets, white cabinets, a side-by-side washer/dryer and white countertops
 Thomas Shafer Architects LLC
Dave Burk Photography
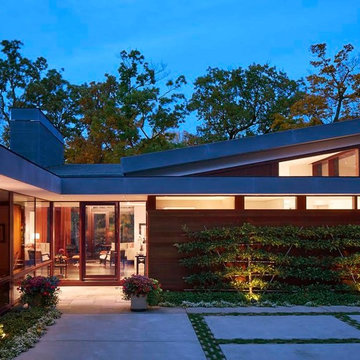
Mid-sized contemporary white one-story stucco exterior home idea in Chicago with a metal roof
Mid-sized contemporary white one-story stucco exterior home idea in Chicago with a metal roof
 Conard Romano Architects
This Washington Park Residence sits on a bluff with easterly views of Lake Washington and the Cascades beyond. The house has a restrained presence on the street side and opens to the views with floor to ceiling windows looking east. A limited palette of concrete, steel, wood and stone create a serenity in the home and on its terraces. The house features a ground source heat pump system for cooling and a green roof to manage storm water runoff.
Photo by Aaron Leitz
5