
Search results for "Restrain" in Home Design Ideas

 HomeAccent Interieurbureau
Great room - contemporary medium tone wood floor great room idea in Amsterdam with green walls and a two-sided fireplace

 Thomas Shafer Architects LLC
Dave Burk Photography
Large minimalist master white tile and marble tile cement tile floor and black floor bathroom photo in Chicago with flat-panel cabinets, black cabinets, a one-piece toilet, white walls, a drop-in sink and granite countertops
Large minimalist master white tile and marble tile cement tile floor and black floor bathroom photo in Chicago with flat-panel cabinets, black cabinets, a one-piece toilet, white walls, a drop-in sink and granite countertops
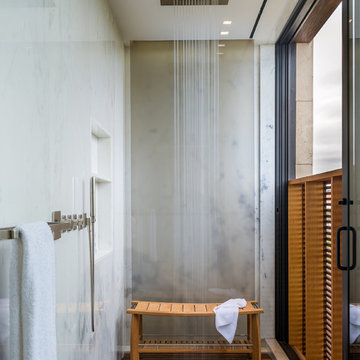
 Dynamic Architectural Windows & Doors
Daniels Lane residence by Blaze Makoid Architecture
Photos by: Marc Bryan Brown
Inspiration for a contemporary bathroom remodel in New York
Inspiration for a contemporary bathroom remodel in New York
Find the right local pro for your project
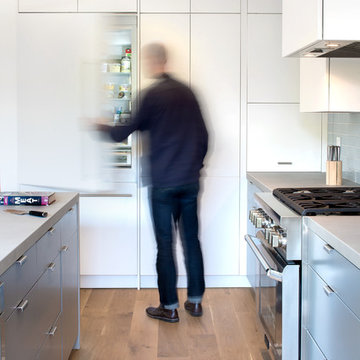
 designpad architecture - Patrick Perez Architect
Adam Rouse & Patrick Perez
Inspiration for a modern kitchen remodel in San Francisco
Inspiration for a modern kitchen remodel in San Francisco

 Mansfield + O'Neil
Photography: Paul Dyer

Trendy white two-story mixed siding exterior home photo in San Francisco with a shed roof
Trendy white two-story mixed siding exterior home photo in San Francisco with a shed roof

 Drewett Works
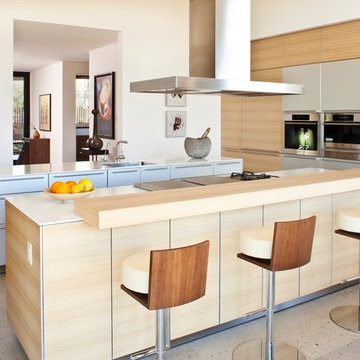
Designed to embrace an extensive and unique art collection including sculpture, paintings, tapestry, and cultural antiquities, this modernist home located in north Scottsdale’s Estancia is the quintessential gallery home for the spectacular collection within. The primary roof form, “the wing” as the owner enjoys referring to it, opens the home vertically to a view of adjacent Pinnacle peak and changes the aperture to horizontal for the opposing view to the golf course. Deep overhangs and fenestration recesses give the home protection from the elements and provide supporting shade and shadow for what proves to be a desert sculpture. The restrained palette allows the architecture to express itself while permitting each object in the home to make its own place. The home, while certainly modern, expresses both elegance and warmth in its material selections including canterra stone, chopped sandstone, copper, and stucco.
Project Details | Lot 245 Estancia, Scottsdale AZ
Architect: C.P. Drewett, Drewett Works, Scottsdale, AZ
Interiors: Luis Ortega, Luis Ortega Interiors, Hollywood, CA
Publications: luxe. interiors + design. November 2011.
Featured on the world wide web: luxe.daily
Photos by Grey Crawford
 Drewett Works
Bulthaup cabinets
Miele appliances
Designed to embrace an extensive and unique art collection including sculpture, paintings, tapestry, and cultural antiquities, this modernist home located in north Scottsdale’s Estancia is the quintessential gallery home for the spectacular collection within. The primary roof form, “the wing” as the owner enjoys referring to it, opens the home vertically to a view of adjacent Pinnacle peak and changes the aperture to horizontal for the opposing view to the golf course. Deep overhangs and fenestration recesses give the home protection from the elements and provide supporting shade and shadow for what proves to be a desert sculpture. The restrained palette allows the architecture to express itself while permitting each object in the home to make its own place. The home, while certainly modern, expresses both elegance and warmth in its material selections including canterra stone, chopped sandstone, copper, and stucco.
Project Details | Lot 245 Estancia, Scottsdale AZ
Architect: C.P. Drewett, Drewett Works, Scottsdale, AZ
Interiors: Luis Ortega, Luis Ortega Interiors, Hollywood, CA
Publications: luxe. interiors + design. November 2011.
Featured on the world wide web: luxe.daily
Photos by Grey CrawfordGrey Crawford

 TELFORD+BROWN STUDIO ARCHITECTURE
The sloping site for this modest, two-bedroom house provides views through an oak savanna to Oregon’s Yamhill Valley and the Coastal Mountain Range. Our clients asked for a simple, modern, comfortable house that took advantage of both close and distant views. It’s long bar-shaped plan allows for views from each space, maximum day-lighting and natural ventilation. Centered in the bar is the great room, which includes the living, dining, and kitchen spaces. To one side is a large deck and a terrace off the other. The material palette is simple: beams, windows, doors, and cabinets are all Douglas Fir and the floors are all either hardwood or slate.
Josh Partee Architectural Photographer

 Gast Architects
Example of a 1950s white floor, shiplap ceiling and brick wall family room design in San Francisco with gray walls, a standard fireplace, a brick fireplace and a tv stand
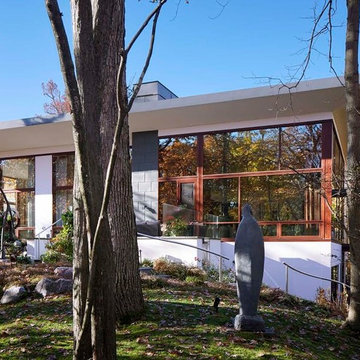 Thomas Shafer Architects LLC
Dave Burk Photography
Inspiration for a mid-sized contemporary white one-story stucco exterior home remodel in Chicago with a metal roof
Inspiration for a mid-sized contemporary white one-story stucco exterior home remodel in Chicago with a metal roof

 Rikki Snyder
Photo: Rikki Snyder © 2013 Houzz
Hallway - eclectic medium tone wood floor hallway idea in New York with yellow walls
Hallway - eclectic medium tone wood floor hallway idea in New York with yellow walls

 Conard Romano Architects
This Washington Park Residence sits on a bluff with easterly views of Lake Washington and the Cascades beyond. The house has a restrained presence on the street side and opens to the views with floor to ceiling windows looking east. A limited palette of concrete, steel, wood and stone create a serenity in the home and on its terraces. The house features a ground source heat pump system for cooling and a green roof to manage storm water runoff.
Photo by Aaron Leitz
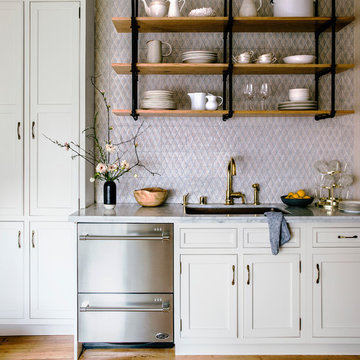
 Fireclay Tile
Counter to ceiling handpainted Winter Mountain tiles.
Inspiration for a timeless kitchen remodel in San Francisco with gray cabinets, marble countertops, white backsplash, ceramic backsplash and an island
Inspiration for a timeless kitchen remodel in San Francisco with gray cabinets, marble countertops, white backsplash, ceramic backsplash and an island

 Shannon Ggem Design
Inspiration for a coastal white tile and subway tile bathroom remodel in Los Angeles with recessed-panel cabinets, blue cabinets and soapstone countertops
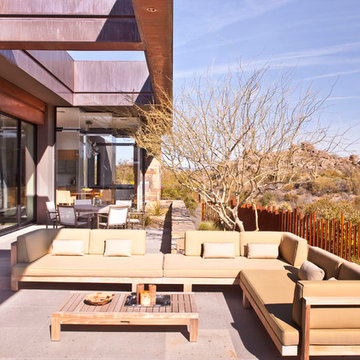 Drewett Works
Designed to embrace an extensive and unique art collection including sculpture, paintings, tapestry, and cultural antiquities, this modernist home located in north Scottsdale’s Estancia is the quintessential gallery home for the spectacular collection within. The primary roof form, “the wing” as the owner enjoys referring to it, opens the home vertically to a view of adjacent Pinnacle peak and changes the aperture to horizontal for the opposing view to the golf course. Deep overhangs and fenestration recesses give the home protection from the elements and provide supporting shade and shadow for what proves to be a desert sculpture. The restrained palette allows the architecture to express itself while permitting each object in the home to make its own place. The home, while certainly modern, expresses both elegance and warmth in its material selections including canterra stone, chopped sandstone, copper, and stucco.
Project Details | Lot 245 Estancia, Scottsdale AZ
Architect: C.P. Drewett, Drewett Works, Scottsdale, AZ
Interiors: Luis Ortega, Luis Ortega Interiors, Hollywood, CA
Publications: luxe. interiors + design. November 2011.
Featured on the world wide web: luxe.daily
Photo by Grey Crawford.

 ADEET MADAN HOME DESIGNE
adeet madan
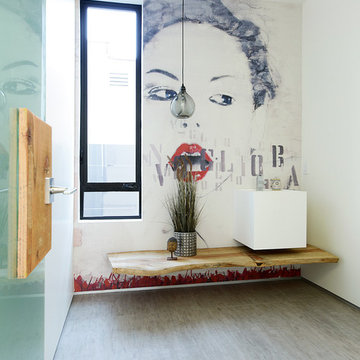
Powder room - contemporary powder room idea in Los Angeles with a wall-mount sink and white walls
Powder room - contemporary powder room idea in Los Angeles with a wall-mount sink and white walls
 Lanny Nagler Photography
Lanny Nagler Photography
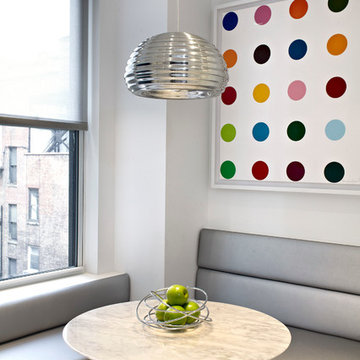
Trendy dining room photo in New York with white walls
Trendy dining room photo in New York with white walls
7