
Search results for "Restroom" in Home Design Ideas
 L/L Design - Build - Furnish
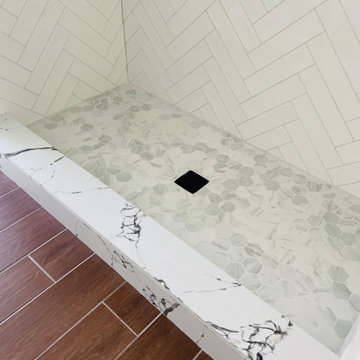
I love this shower floor hex we found...it's a great compliment to the white subway tile on the walls. I also like to incorporate the vanity countertop material on the step, bench, and other areas to tie the two spaces together. This quartz looks stunning!
 L/L Design - Build - Furnish
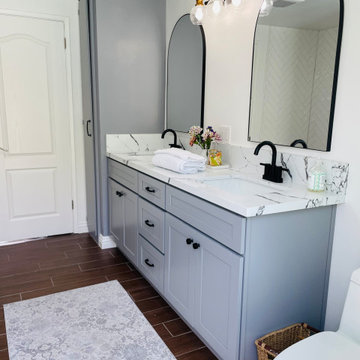
Sometimes the cost of painting an existing vanity vs. a new vanity isn't only the cost of the labor, fixing the old doors, the inside shelves were in poor condition, and the overall space the vanity provided was sub par...so we did replace the vanity and they have so much more functioning space. We did however paint the linen cabinet and the adjoining wall, and it really makes it look built it. I think this transformation is a home run!!!
 Mike Garcia Construction
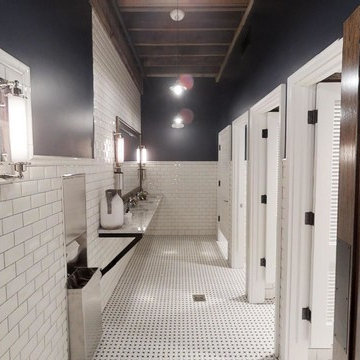
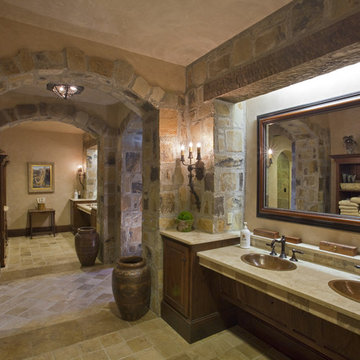
Old dairy barn completely remodeled into a wedding venue/ event center. Women's restroom

Huge farmhouse bathroom photo in DC Metro
Huge farmhouse bathroom photo in DC Metro
Find the right local pro for your project
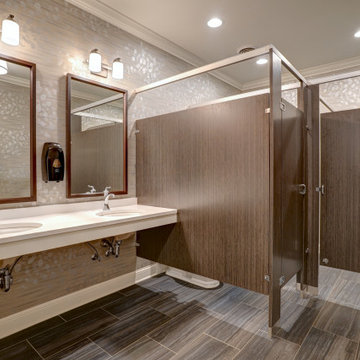
 FFH design | FurnitureForFuneralHomes | ChapX.US
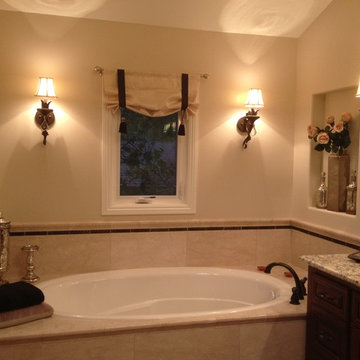
Before the redo, there were single use restrooms. The volume of people in and out of the funeral home necessitated having multi-use restrooms. With a little space from the hall and a decent amount of creativity - we were able to plan multi-use restrooms for both the men's and the women's restrooms.
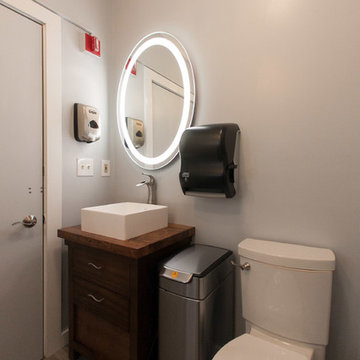
 Great Northern Builders, Inc.
This was a renovation for the restrooms at an art museum. They needed an updated look, and we gave it a coastal feel.
Inspiration for a small rustic beige tile linoleum floor bathroom remodel in Portland Maine with flat-panel cabinets, dark wood cabinets, gray walls, a vessel sink and wood countertops
Inspiration for a small rustic beige tile linoleum floor bathroom remodel in Portland Maine with flat-panel cabinets, dark wood cabinets, gray walls, a vessel sink and wood countertops
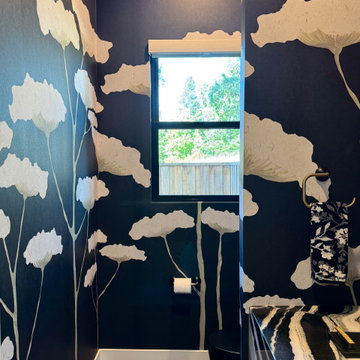
 Wallpaper Showroom by Parfait
We recently had the pleasure of installing the stunning Wallpaper from Rebel Walls in a beautiful restroom. With its deep hues and intricate design, this wallpaper brings a touch of sophistication and luxury to any space. Perfect for creating a bold statement in small areas!

 Lungarno Ceramics
Lungarno Ceramics NEW! line, Organic Strands on wall and floor
Inspiration for a mid-sized contemporary master gray tile and porcelain tile porcelain tile and gray floor bathroom remodel in Dallas with gray walls, a hinged shower door, flat-panel cabinets, gray cabinets, a vessel sink and gray countertops
Inspiration for a mid-sized contemporary master gray tile and porcelain tile porcelain tile and gray floor bathroom remodel in Dallas with gray walls, a hinged shower door, flat-panel cabinets, gray cabinets, a vessel sink and gray countertops
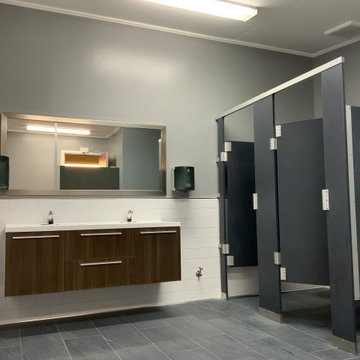
 Odyssey Builders
A local private school needed to give their restroom a facelift.
Example of a minimalist home design design in San Francisco
Example of a minimalist home design design in San Francisco

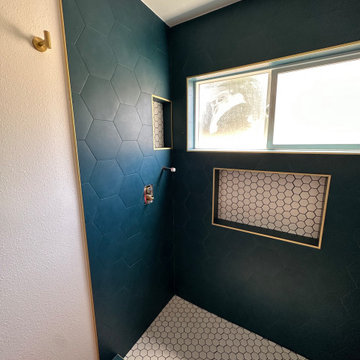
 California Building Innovations
This is a little more mid grade restroom, we mixed the Blue Hex and white, with gold matte schluter trim
Inspiration for a mid-sized master blue tile and ceramic tile wood-look tile floor and single-sink bathroom remodel in Orange County with shaker cabinets, blue cabinets, a one-piece toilet, white walls, an undermount sink, quartzite countertops, white countertops and a freestanding vanity
Inspiration for a mid-sized master blue tile and ceramic tile wood-look tile floor and single-sink bathroom remodel in Orange County with shaker cabinets, blue cabinets, a one-piece toilet, white walls, an undermount sink, quartzite countertops, white countertops and a freestanding vanity
 Great Northern Builders, Inc.
This was a renovation for the restrooms at an art museum. They needed an updated look, and we gave it a coastal feel.
Inspiration for a small rustic beige tile linoleum floor bathroom remodel in Portland Maine with flat-panel cabinets, dark wood cabinets, gray walls, a vessel sink and wood countertops
Inspiration for a small rustic beige tile linoleum floor bathroom remodel in Portland Maine with flat-panel cabinets, dark wood cabinets, gray walls, a vessel sink and wood countertops


 L/L Design - Build - Furnish

Our Inspiration Materials Selection.
Mid-sized beach style kids' white tile and porcelain tile vinyl floor, gray floor and single-sink bathroom photo in Los Angeles with shaker cabinets, gray cabinets, a one-piece toilet, blue walls, an undermount sink, quartz countertops, white countertops, a niche and a built-in vanity
Mid-sized beach style kids' white tile and porcelain tile vinyl floor, gray floor and single-sink bathroom photo in Los Angeles with shaker cabinets, gray cabinets, a one-piece toilet, blue walls, an undermount sink, quartz countertops, white countertops, a niche and a built-in vanity

 Candace Nordquist Interiors
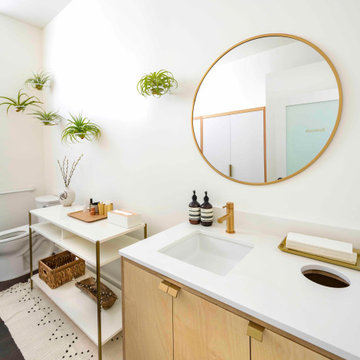
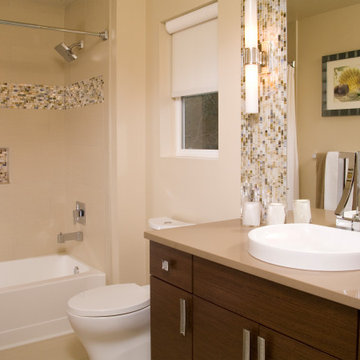
This warm toned restroom has flat paneled cabinets with a brown engineered quartz counter top and a stunning white vessel sink. The large mirror makes the space feel bigger and the mosaic backsplash give this restroom a luxurious feel.
 Nico Interior Design
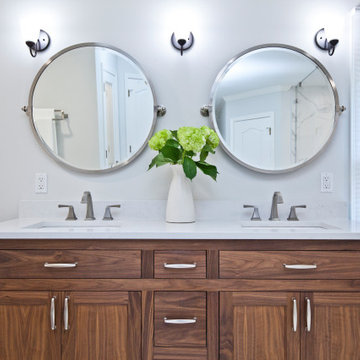
Before the remodel, this dated master bathroom had poor flow and space allocation. There was an excess amount of cabinetry, a tiny shower and a drop-in bathtub that consumed more floor space than necessary.
The Client’s wanted to maintain a separate bathtub and shower and desired more privacy for the restroom area.
With that, and an end-goal of improving usability and flow, Darlene Nicolau redesigned the space to incorporate: a large, door-less shower; cabinetry in proportion to the size of the room; a free-standing, jetted bathtub; and, an enclosed restroom. The frosted glass on the restroom door lets natural light pass from the restroom in to the main bathroom.
Faux-Carrara marble tile, walnut cabinetry, quartz countertops, a seamless glass shower-panel, and, a mix of nickel and bronze fixtures creates a transitional design that is both current and timeless.
 Wallpaper Showroom by Parfait
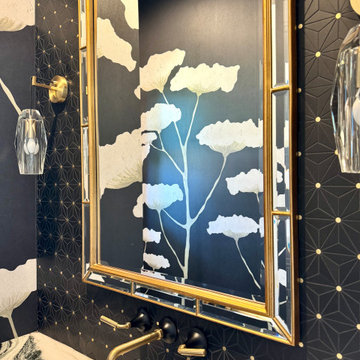
We recently had the pleasure of installing the stunning Wallpaper from Rebel Walls in a beautiful restroom. With its deep hues and intricate design, this wallpaper brings a touch of sophistication and luxury to any space. Perfect for creating a bold statement in small areas!
2