
Search results for "Restroom" in Home Design Ideas
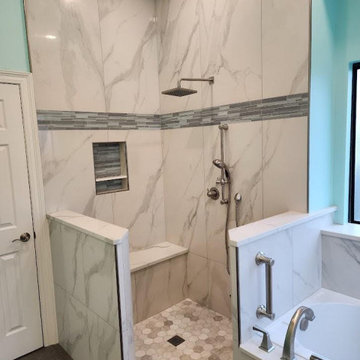

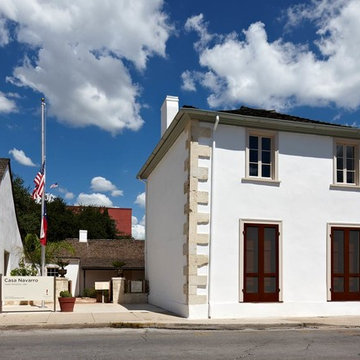
 Fisher Heck Architects
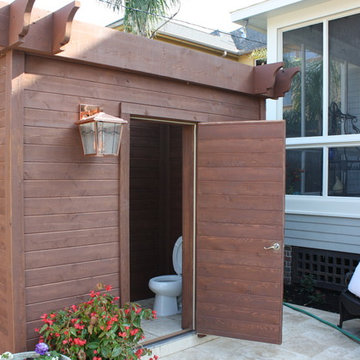
Fisher Heck worked closely with the Texas Historical Commission to ensure that the preservation treatment of José Antonio Navarro's 1850's home and the addition of a new restroom facilities building would be in keeping with national preservation guidelines. New restroom and storage facilities were carefully integrated into the historic grounds. As a result of the re-organization of the site, a larger central courtyard was formed and the relationship between new and existing buildings was enhanced. Today, the Casa Navarro State Historic Site proudly educates visitors on José Antonio Navarro's life and role in Texas history. Photos by Dror Baldinger.
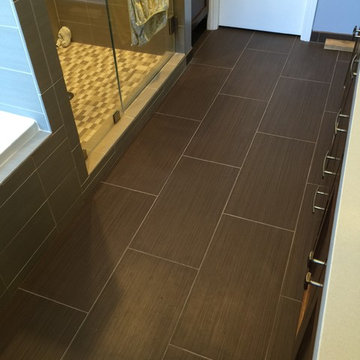
 L/L Design - Build - Furnish
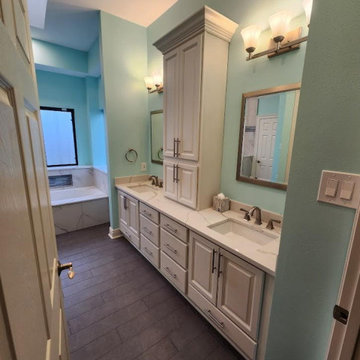
the 12x24 tiles really elongate the restroom....and we used a lighter grout to contrast with the darker tile.
Linda Jaramillo
Home design - modern home design idea in Los Angeles
Home design - modern home design idea in Los Angeles
Find the right local pro for your project

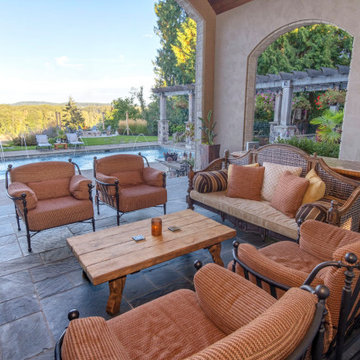
 Paradise Restored Landscaping & Exterior Design
Outdoor Living Room, Outdoor Kitchen, Attached Outdoor Structure, Skylights, Infrared heaters, Large Dining Patio, Pergola, Lighting, Firepit w/seat walls, Seat walls, fireplace, Swimming pool, In-Ground Spa, outdoor restroom, shower, river view, hardscaping, outdoor furnishings, lanterns, loungers, design plan
Photography: Bill Burk

 Remodel Now
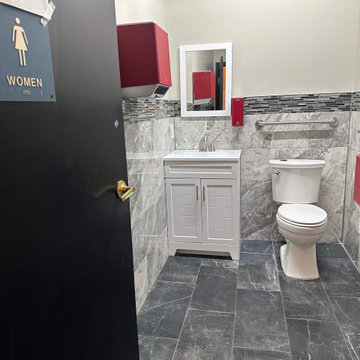
Commercial Restroom Renovation
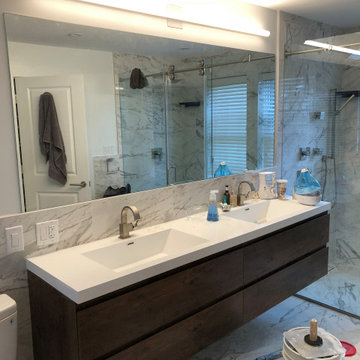
This commercial restroom renovation features new wall and floor tile, updated vanity and fixtures, ADA-compliant grab bars, modern lighting, and durable finishes designed for high-traffic use while maintaining a clean, professional appearance.
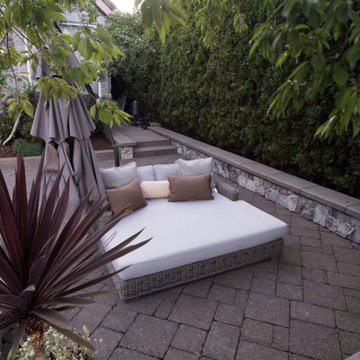 Paradise Restored Landscaping & Exterior Design
Outdoor Living Room, Outdoor Kitchen, Attached Outdoor Structure, Skylights, Infrared heaters, Large Dining Patio, Pergola, Lighting, Firepit w/seat walls, Seat walls, fireplace, Swimming pool, In-Ground Spa, outdoor restroom, shower, river view, hardscaping, outdoor furnishings, lanterns, loungers, design plan
Photography: Bill Burk
 The House Group
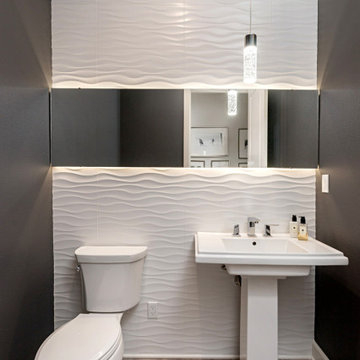

Powder room photo in Los Angeles with white cabinets, a one-piece toilet and a freestanding vanity
 Paradise Restored Landscaping & Exterior Design
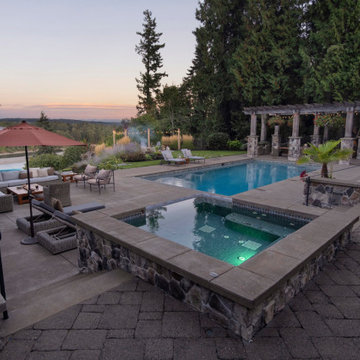
Outdoor Living Room, Outdoor Kitchen, Attached Outdoor Structure, Skylights, Infrared heaters, Large Dining Patio, Pergola, Lighting, Firepit w/seat walls, Seat walls, fireplace, Swimming pool, In-Ground Spa, outdoor restroom, shower, river view, hardscaping, outdoor furnishings, lanterns, loungers, design plan
Photography: Bill Burk
 Paradise Restored Landscaping & Exterior Design
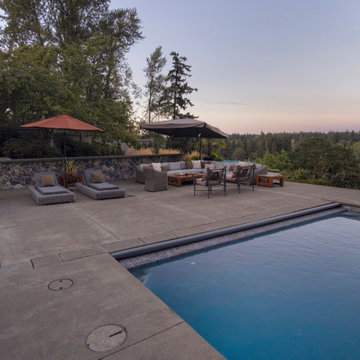
Outdoor Living Room, Outdoor Kitchen, Attached Outdoor Structure, Skylights, Infrared heaters, Large Dining Patio, Pergola, Lighting, Firepit w/seat walls, Seat walls, fireplace, Swimming pool, In-Ground Spa, outdoor restroom, shower, river view, hardscaping, outdoor furnishings, lanterns, loungers, design plan
Photography: Bill Burk
 Luxury Pool Designs by Beall's
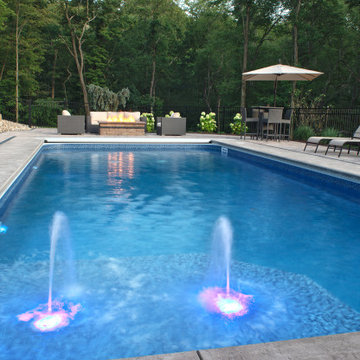
This Hampton Township residence needed a new backyard; in homeowners contact us in late 2017. Construction started in June of 2018. The project proved to be challenging with a large hillside in the backyard. The backyard was graded and leveled to allow for a pool to be installed as well as a Pool House with outdoor kitchen and restroom. The hillside itself was retained by 150 tons of Ohio stone outcropping boulders to create level planting area as well as walkways and steps.
The homeowners requested a pool house with outdoor kitchen, storage area in the rear and a restroom on the side to allow for easy access while enjoying the pool area.

 Clark Richardson Architects
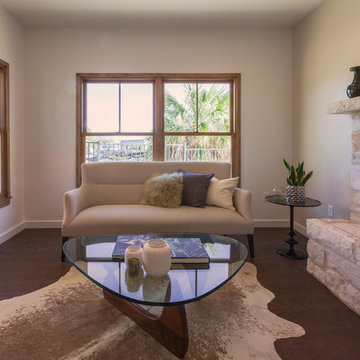
The Goldenwood Guest House is the first phase of a larger estate multi-phase project with the clients are moving into the renovated guest house as we start construction on the main house renovation and addition soon. This is a whole-house renovation to an existing 750sf guest cottage settled near the existing main residence. The property is located West of Austin in Driftwood, TX and the cottage strives to capture a sense of refined roughness. The layout maximizes efficiency in the small space with built-in cabinet storage and shelving in the living room and kitchen. Each space is softly day lit and the open floor plan of the Living, Dining, and Kitchen allows the spaces to feel expansive without sacrificing privacy to the bedroom and restroom. Photo by Ryan Farnau.
See our video walk-through: The Goldenwood Guest House is the first phase of a larger estate multi-phase project with the clients are moving into the renovated guest house as we start construction on the main house renovation and addition soon. This is a whole-house renovation to an existing 750sf guest cottage settled near the existing main residence. The property is located West of Austin in Driftwood, TX and the cottage strives to capture a sense of refined roughness. The layout maximizes efficiency in the small space with built-in cabinet storage and shelving in the living room and kitchen. Each space is softly day lit and the open floor plan of the Living, Dining, and Kitchen allows the spaces to feel expansive without sacrificing privacy to the bedroom and restroom. Photo by Ryan Farnau.
See our video walk-through: http://youtu.be/lx9wTAm7J-8
 Paradise Restored Landscaping & Exterior Design
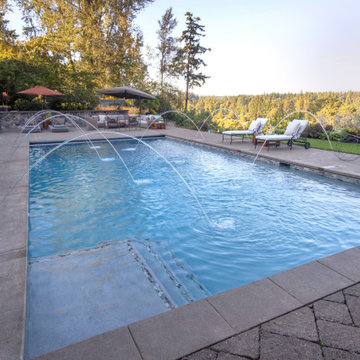
Outdoor Living Room, Outdoor Kitchen, Attached Outdoor Structure, Skylights, Infrared heaters, Large Dining Patio, Pergola, Lighting, Firepit w/seat walls, Seat walls, fireplace, Swimming pool, In-Ground Spa, outdoor restroom, shower, river view, hardscaping, outdoor furnishings, lanterns, loungers, design plan
Photography: Bill Burk
 The Lee W. Robinson Company
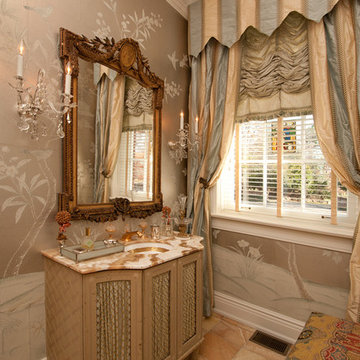
Malvern House, having been first planned in the early 1900's, contained separate restrooms for men and women. This is the ladies' restroom with mirrored walls, a sit-down vanity and silver leaf wallpaper.


 User
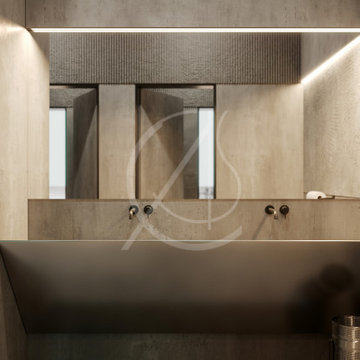
UserThe streamlined restroom design features the industrial vibe applied throughout the leisure center design in Riyadh, Saudi Arabia, with the artful combination of different textures of concrete that add to its subtle elegance.
39