
Search results for "Result maps" in Home Design Ideas
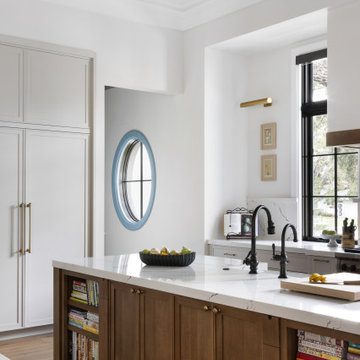
 Nautilus Homes
Nestled within Sarasota’s beloved Cherokee Park, South Oak rises beneath a canopy of heritage live oaks that fully shaped its design. Set on a 30,000-square-foot corner lot, the home was planned around mapped and preserved trees, allowing roots and branches to guide its orientation, footprint, and rhythm. The result is a residence that feels grown from the land—anchored, enduring, and deeply connected to its setting. Expressed in a refined British West Indies style, the 6,100-square-foot home stands elevated yet warm and welcoming.
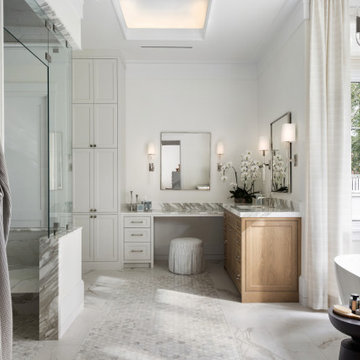 Nautilus Homes
Nestled within Sarasota’s beloved Cherokee Park, South Oak rises beneath a canopy of heritage live oaks that fully shaped its design. Set on a 30,000-square-foot corner lot, the home was planned around mapped and preserved trees, allowing roots and branches to guide its orientation, footprint, and rhythm. The result is a residence that feels grown from the land—anchored, enduring, and deeply connected to its setting. Expressed in a refined British West Indies style, the 6,100-square-foot home stands elevated yet warm and welcoming.
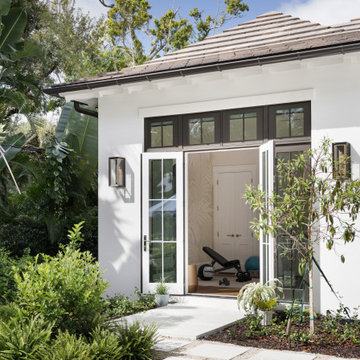 Nautilus Homes
Nestled within Sarasota’s beloved Cherokee Park, South Oak rises beneath a canopy of heritage live oaks that fully shaped its design. Set on a 30,000-square-foot corner lot, the home was planned around mapped and preserved trees, allowing roots and branches to guide its orientation, footprint, and rhythm. The result is a residence that feels grown from the land—anchored, enduring, and deeply connected to its setting. Expressed in a refined British West Indies style, the 6,100-square-foot home stands elevated yet warm and welcoming.
Find the right local pro for your project
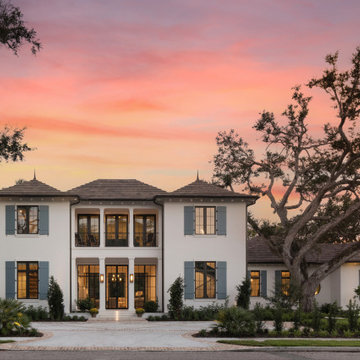 Nautilus Homes
Nestled within Sarasota’s beloved Cherokee Park, South Oak rises beneath a canopy of heritage live oaks that fully shaped its design. Set on a 30,000-square-foot corner lot, the home was planned around mapped and preserved trees, allowing roots and branches to guide its orientation, footprint, and rhythm. The result is a residence that feels grown from the land—anchored, enduring, and deeply connected to its setting. Expressed in a refined British West Indies style, the 6,100-square-foot home stands elevated yet warm and welcoming.
 Nautilus Homes
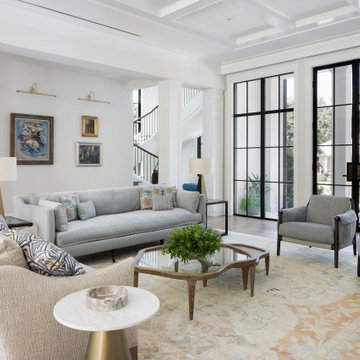
Nestled within Sarasota’s beloved Cherokee Park, South Oak rises beneath a canopy of heritage live oaks that fully shaped its design. Set on a 30,000-square-foot corner lot, the home was planned around mapped and preserved trees, allowing roots and branches to guide its orientation, footprint, and rhythm. The result is a residence that feels grown from the land—anchored, enduring, and deeply connected to its setting. Expressed in a refined British West Indies style, the 6,100-square-foot home stands elevated yet warm and welcoming.
 Nautilus Homes
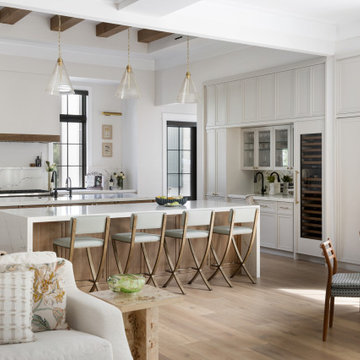
Nestled within Sarasota’s beloved Cherokee Park, South Oak rises beneath a canopy of heritage live oaks that fully shaped its design. Set on a 30,000-square-foot corner lot, the home was planned around mapped and preserved trees, allowing roots and branches to guide its orientation, footprint, and rhythm. The result is a residence that feels grown from the land—anchored, enduring, and deeply connected to its setting. Expressed in a refined British West Indies style, the 6,100-square-foot home stands elevated yet warm and welcoming.
 Nautilus Homes
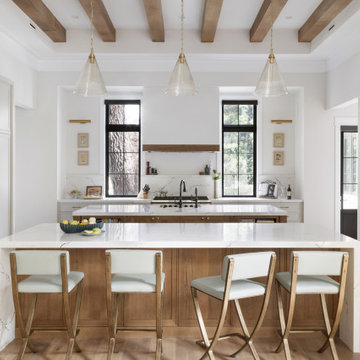
Nestled within Sarasota’s beloved Cherokee Park, South Oak rises beneath a canopy of heritage live oaks that fully shaped its design. Set on a 30,000-square-foot corner lot, the home was planned around mapped and preserved trees, allowing roots and branches to guide its orientation, footprint, and rhythm. The result is a residence that feels grown from the land—anchored, enduring, and deeply connected to its setting. Expressed in a refined British West Indies style, the 6,100-square-foot home stands elevated yet warm and welcoming.
 Nautilus Homes
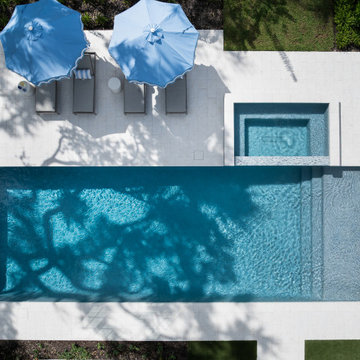
Nestled within Sarasota’s beloved Cherokee Park, South Oak rises beneath a canopy of heritage live oaks that fully shaped its design. Set on a 30,000-square-foot corner lot, the home was planned around mapped and preserved trees, allowing roots and branches to guide its orientation, footprint, and rhythm. The result is a residence that feels grown from the land—anchored, enduring, and deeply connected to its setting. Expressed in a refined British West Indies style, the 6,100-square-foot home stands elevated yet warm and welcoming.
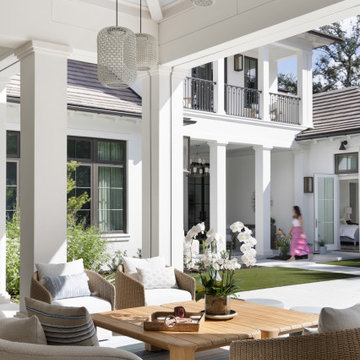 Nautilus Homes
Nestled within Sarasota’s beloved Cherokee Park, South Oak rises beneath a canopy of heritage live oaks that fully shaped its design. Set on a 30,000-square-foot corner lot, the home was planned around mapped and preserved trees, allowing roots and branches to guide its orientation, footprint, and rhythm. The result is a residence that feels grown from the land—anchored, enduring, and deeply connected to its setting. Expressed in a refined British West Indies style, the 6,100-square-foot home stands elevated yet warm and welcoming.
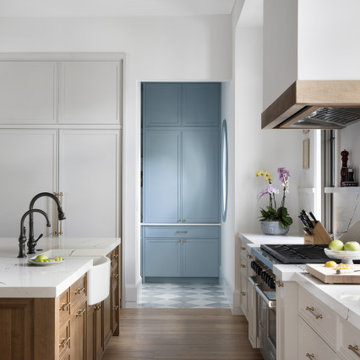 Nautilus Homes
Nestled within Sarasota’s beloved Cherokee Park, South Oak rises beneath a canopy of heritage live oaks that fully shaped its design. Set on a 30,000-square-foot corner lot, the home was planned around mapped and preserved trees, allowing roots and branches to guide its orientation, footprint, and rhythm. The result is a residence that feels grown from the land—anchored, enduring, and deeply connected to its setting. Expressed in a refined British West Indies style, the 6,100-square-foot home stands elevated yet warm and welcoming.
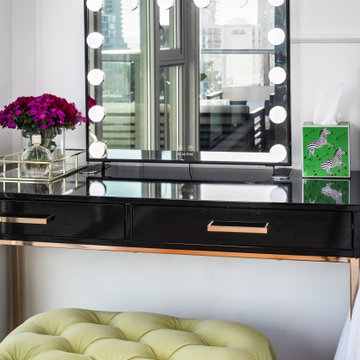
 K2 Interiors
Fun, luxurious, space enhancing solutions and pops of color were the theme for this globe-trotter young couple’s downtown condo.
The result is a space that truly reflect’s their vibrant and upbeat personalities, while being extremely functional without sacrificing looks. It is a space that exudes happiness and joie de vivre, from the secret bar to the inviting patio.
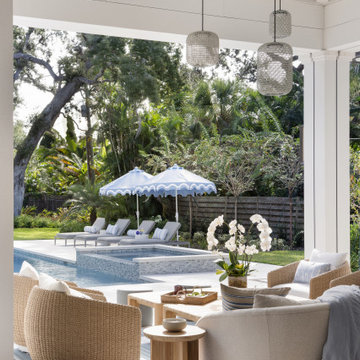 Nautilus Homes
Nestled within Sarasota’s beloved Cherokee Park, South Oak rises beneath a canopy of heritage live oaks that fully shaped its design. Set on a 30,000-square-foot corner lot, the home was planned around mapped and preserved trees, allowing roots and branches to guide its orientation, footprint, and rhythm. The result is a residence that feels grown from the land—anchored, enduring, and deeply connected to its setting. Expressed in a refined British West Indies style, the 6,100-square-foot home stands elevated yet warm and welcoming.
 Nautilus Homes
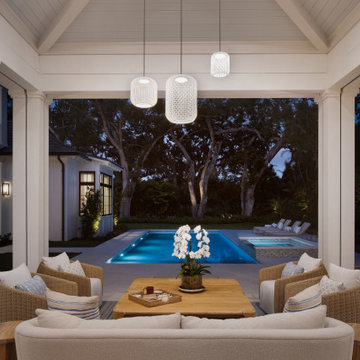
Nestled within Sarasota’s beloved Cherokee Park, South Oak rises beneath a canopy of heritage live oaks that fully shaped its design. Set on a 30,000-square-foot corner lot, the home was planned around mapped and preserved trees, allowing roots and branches to guide its orientation, footprint, and rhythm. The result is a residence that feels grown from the land—anchored, enduring, and deeply connected to its setting. Expressed in a refined British West Indies style, the 6,100-square-foot home stands elevated yet warm and welcoming.
 Nautilus Homes
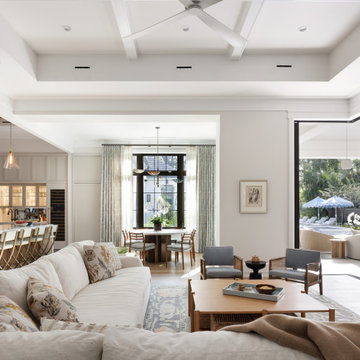
Nestled within Sarasota’s beloved Cherokee Park, South Oak rises beneath a canopy of heritage live oaks that fully shaped its design. Set on a 30,000-square-foot corner lot, the home was planned around mapped and preserved trees, allowing roots and branches to guide its orientation, footprint, and rhythm. The result is a residence that feels grown from the land—anchored, enduring, and deeply connected to its setting. Expressed in a refined British West Indies style, the 6,100-square-foot home stands elevated yet warm and welcoming.
 Nautilus Homes
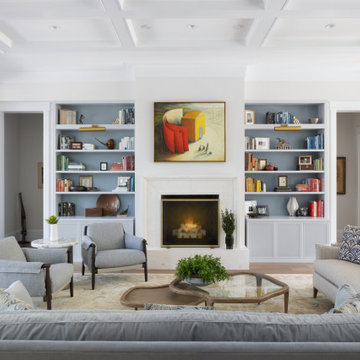
Nestled within Sarasota’s beloved Cherokee Park, South Oak rises beneath a canopy of heritage live oaks that fully shaped its design. Set on a 30,000-square-foot corner lot, the home was planned around mapped and preserved trees, allowing roots and branches to guide its orientation, footprint, and rhythm. The result is a residence that feels grown from the land—anchored, enduring, and deeply connected to its setting. Expressed in a refined British West Indies style, the 6,100-square-foot home stands elevated yet warm and welcoming.
 Nautilus Homes
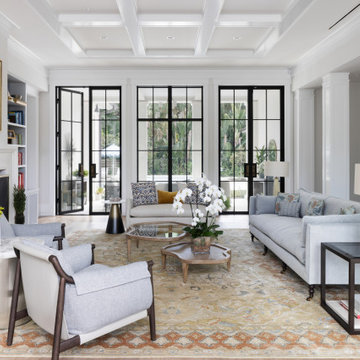
Nestled within Sarasota’s beloved Cherokee Park, South Oak rises beneath a canopy of heritage live oaks that fully shaped its design. Set on a 30,000-square-foot corner lot, the home was planned around mapped and preserved trees, allowing roots and branches to guide its orientation, footprint, and rhythm. The result is a residence that feels grown from the land—anchored, enduring, and deeply connected to its setting. Expressed in a refined British West Indies style, the 6,100-square-foot home stands elevated yet warm and welcoming.
 Nautilus Homes
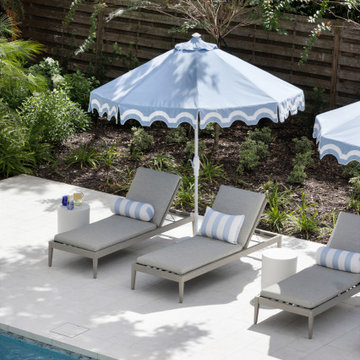
Nestled within Sarasota’s beloved Cherokee Park, South Oak rises beneath a canopy of heritage live oaks that fully shaped its design. Set on a 30,000-square-foot corner lot, the home was planned around mapped and preserved trees, allowing roots and branches to guide its orientation, footprint, and rhythm. The result is a residence that feels grown from the land—anchored, enduring, and deeply connected to its setting. Expressed in a refined British West Indies style, the 6,100-square-foot home stands elevated yet warm and welcoming.
 K2 Interiors
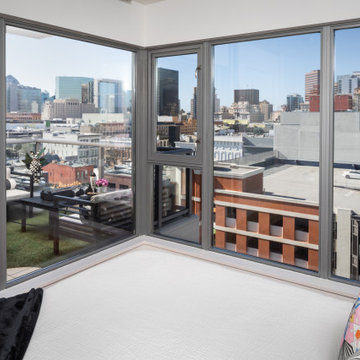
Fun, luxurious, space enhancing solutions and pops of color were the theme for this globe-trotter young couple’s downtown condo.
The result is a space that truly reflect’s their vibrant and upbeat personalities, while being extremely functional without sacrificing looks. It is a space that exudes happiness and joie de vivre, from the secret bar to the inviting patio.
 Kimberlee Marie Interiors
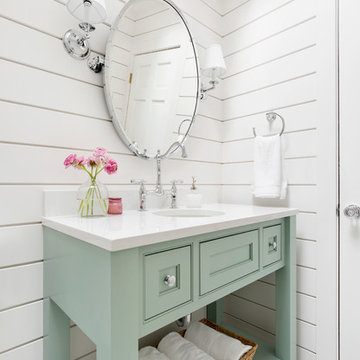
It’s always a blessing when your clients become friends - and that’s exactly what blossomed out of this two-phase remodel (along with three transformed spaces!). These clients were such a joy to work with and made what, at times, was a challenging job feel seamless. This project consisted of two phases, the first being a reconfiguration and update of their master bathroom, guest bathroom, and hallway closets, and the second a kitchen remodel.
In keeping with the style of the home, we decided to run with what we called “traditional with farmhouse charm” – warm wood tones, cement tile, traditional patterns, and you can’t forget the pops of color! The master bathroom airs on the masculine side with a mostly black, white, and wood color palette, while the powder room is very feminine with pastel colors.
When the bathroom projects were wrapped, it didn’t take long before we moved on to the kitchen. The kitchen already had a nice flow, so we didn’t need to move any plumbing or appliances. Instead, we just gave it the facelift it deserved! We wanted to continue the farmhouse charm and landed on a gorgeous terracotta and ceramic hand-painted tile for the backsplash, concrete look-alike quartz countertops, and two-toned cabinets while keeping the existing hardwood floors. We also removed some upper cabinets that blocked the view from the kitchen into the dining and living room area, resulting in a coveted open concept floor plan.
Our clients have always loved to entertain, but now with the remodel complete, they are hosting more than ever, enjoying every second they have in their home.

 Center of the World Woodshop
The locally grown and sustainably harvested black walnut I used for this table has naturally formed cavities, which I filled with blue EcoPoxy® resin. Because the resin is translucent, light filters through from the bottom, highlighting the varying depths of the cavities. The result is a table top that resembles a three-dimensional topographical map, and the resin really does look like water, shifting with changes in light.
Black walnut is Michigan's premiere wood for furniture. This particular walnut tree fell just a few miles from my shop.
EcoPoxy is eco-friendly, non-toxic, non-solvent and 50% bio-based, making it the safest and greenest epoxy resin available. EcoPoxy draws its strength from soybeans, cashew nut oil and even recycled egg shells. Carbon emissions from the use of these products are close to zero.
"Bell-bottom" style legs are crafted from the same black walnut tree as I used for the top.
This is a one-of-a-kind table that can not be duplicated.
3