
Search results for "Result maps" in Home Design Ideas
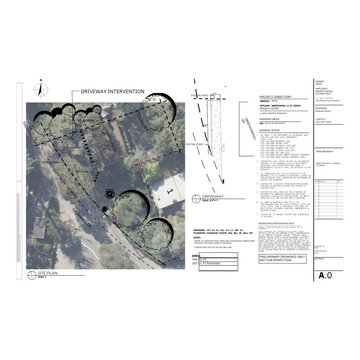
 Smartscaping
Experience the difference with our high-quality landscaping, paver, and concrete construction services! ??
At Smartscaping, we pride ourselves on delivering exceptional results that exceed our clients' expectations. From intricate paver designs to durable concrete structures, our team of skilled professionals uses only the finest materials and techniques to ensure a flawless finish. ?

 Tom Ralston Concrete
Not a bad place to wake up to. The floors were poured and placed to produce the look of the shelves of rock on which the house was surrounded by and built on. We thought that we would embed aquarium sand, beach glass and sea shells to attain the look of an ocean surround. We would map out the room by drawing a plan for each room prior to seeding with these materials so we would know where to place the retardant in order to expose the aquarium sand, shells and glass. In order to get the pitted pock marked look that the cliff’s shelves had, I decided to use a retardant and drip the liquid randomly with a turkey baster…at first we carefully dripped it out with the baster and as we became more comfortable with the technique we would draw the liquid in the baster and then randomly flick it onto the floors. The results were excellent which you can see in the master bedroom with the fireplace.
 Eden LA Furniture and Interiors
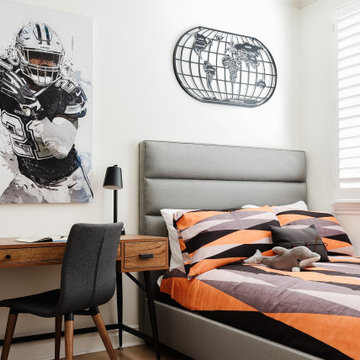
A happy east coast family gets their perfect second home on the west coast.
This family of 6 was a true joy to work with from start to finish. They were very excited to have a home reflecting the true west coast sensibility: ocean tones mixed with neutrals, modern art and playful elements, and of course durability and comfort for all the kids and guests. The pool area and kitchen got total overhauls (thanks to Jeff with Black Cat Construction) and we added a fun wine closet below the staircase. They trusted the vision of the design and made few requests for changes. And the end result was even better than they expected.
Design --- @edenlainteriors
Photography --- @Kimpritchardphotography
Custom upholstered bed made locally in LA.
Find the right local pro for your project
 Morehouse Crafted Interiors
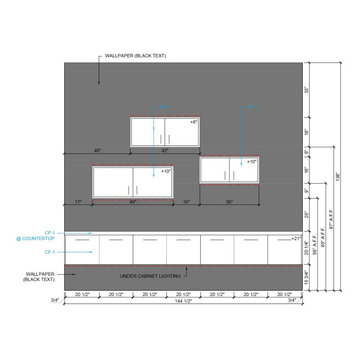
The striking, asymmetric storage solution in the Herring Residence home office is the result of meticulous spatial planning. This elevation drawing illustrates the exact placement of the staggered, floating white cabinetry (CF-1 finish) against the textured charcoal backdrop.
By mapping the 144.5-inch wide installation with specific clearances—including the 15.75-inch floor gap and integrated under-cabinet LED lighting—we created a weightless, modern aesthetic that doesn't compromise on storage. The drawing specifies the precise vertical and horizontal alignment of each cabinet door to ensure a clean, minimalist face. At Morehouse Crafted Interiors, we provide this level of technical documentation to ensure our custom millwork is executed with a level of precision that matches our clients' high expectations.

 The Rinfret Group
Example of a mid-sized transitional freestanding desk dark wood floor and brown floor study room design in New York with beige walls and no fireplace
 Reico Kitchen & Bath
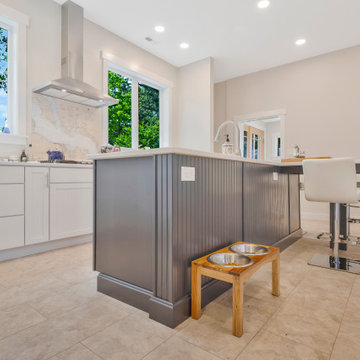
Charlotte Knott of Reico Kitchen and Bath in White Plains, MD collaborated with Paragon Properties to create a coastal-style inspired transitional kitchen featuring Merillat cabinetry.
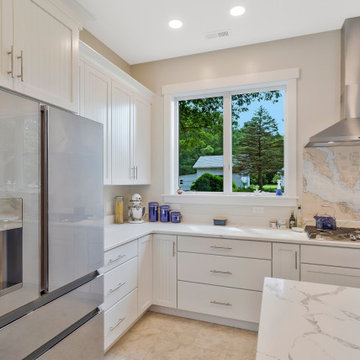
In the kitchen, the perimeter cabinets are Merillat Classic in the Avenue door style in the Cotton finish, paired with island cabinets in Avenue with the finish Nightfall.
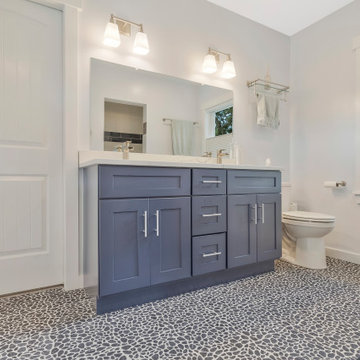
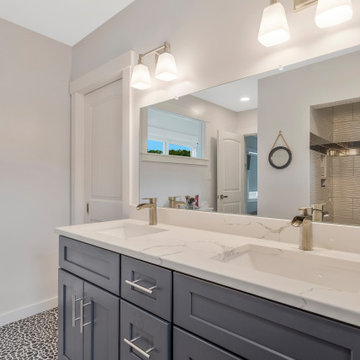
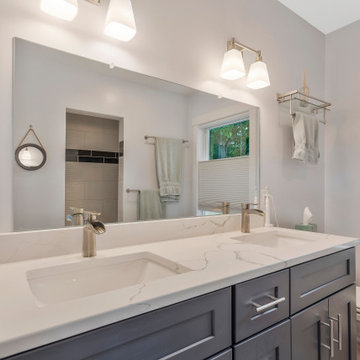
The bathroom vanity is Green Forest in the Park Place door style with a Norfolk Blue finish.
Both the kitchen and the bathroom features MSI Q Statuary Classique quartz countertops. The kitchen also includes a Kohler Whitehaven Farm Sink.
The client was inspired to incorporate their love of water into the backsplash design. Working with artist Linda Paul of Linda Paul Studio, the result was a custom image based on a NOAA map, a personal touch to the kitchen that the client loves.
According to Charlotte, “the customer was willing to remove a large wall which allowed us to design a large island with a built-in table design and a marvelous view of the water as you walk through the home.”
Photos courtesy of BTW Images.
 Reico Kitchen & Bath
Charlotte Knott of Reico Kitchen and Bath in White Plains, MD collaborated with Paragon Properties to create a coastal-style inspired transitional kitchen featuring Merillat cabinetry.
In the kitchen, the perimeter cabinets are Merillat Classic in the Avenue door style in the Cotton finish, paired with island cabinets in Avenue with the finish Nightfall.
The bathroom vanity is Green Forest in the Park Place door style with a Norfolk Blue finish.
Both the kitchen and the bathroom features MSI Q Statuary Classique quartz countertops. The kitchen also includes a Kohler Whitehaven Farm Sink.
The client was inspired to incorporate their love of water into the backsplash design. Working with artist Linda Paul of Linda Paul Studio, the result was a custom image based on a NOAA map, a personal touch to the kitchen that the client loves.
According to Charlotte, “the customer was willing to remove a large wall which allowed us to design a large island with a built-in table design and a marvelous view of the water as you walk through the home.”
Photos courtesy of BTW Images.
 Reico Kitchen & Bath
Charlotte Knott of Reico Kitchen and Bath in White Plains, MD collaborated with Paragon Properties to create a coastal-style inspired transitional kitchen featuring Merillat cabinetry.
In the kitchen, the perimeter cabinets are Merillat Classic in the Avenue door style in the Cotton finish, paired with island cabinets in Avenue with the finish Nightfall.
The bathroom vanity is Green Forest in the Park Place door style with a Norfolk Blue finish.
Both the kitchen and the bathroom features MSI Q Statuary Classique quartz countertops. The kitchen also includes a Kohler Whitehaven Farm Sink.
The client was inspired to incorporate their love of water into the backsplash design. Working with artist Linda Paul of Linda Paul Studio, the result was a custom image based on a NOAA map, a personal touch to the kitchen that the client loves.
According to Charlotte, “the customer was willing to remove a large wall which allowed us to design a large island with a built-in table design and a marvelous view of the water as you walk through the home.”
Photos courtesy of BTW Images.
 Reico Kitchen & Bath
Charlotte Knott of Reico Kitchen and Bath in White Plains, MD collaborated with Paragon Properties to create a coastal-style inspired transitional kitchen featuring Merillat cabinetry.
In the kitchen, the perimeter cabinets are Merillat Classic in the Avenue door style in the Cotton finish, paired with island cabinets in Avenue with the finish Nightfall.
The bathroom vanity is Green Forest in the Park Place door style with a Norfolk Blue finish.
Both the kitchen and the bathroom features MSI Q Statuary Classique quartz countertops. The kitchen also includes a Kohler Whitehaven Farm Sink.
The client was inspired to incorporate their love of water into the backsplash design. Working with artist Linda Paul of Linda Paul Studio, the result was a custom image based on a NOAA map, a personal touch to the kitchen that the client loves.
According to Charlotte, “the customer was willing to remove a large wall which allowed us to design a large island with a built-in table design and a marvelous view of the water as you walk through the home.”
Photos courtesy of BTW Images.
 Reico Kitchen & Bath
Charlotte Knott of Reico Kitchen and Bath in White Plains, MD collaborated with Paragon Properties to create a coastal-style inspired transitional kitchen featuring Merillat cabinetry.
In the kitchen, the perimeter cabinets are Merillat Classic in the Avenue door style in the Cotton finish, paired with island cabinets in Avenue with the finish Nightfall.
The bathroom vanity is Green Forest in the Park Place door style with a Norfolk Blue finish.
Both the kitchen and the bathroom features MSI Q Statuary Classique quartz countertops. The kitchen also includes a Kohler Whitehaven Farm Sink.
The client was inspired to incorporate their love of water into the backsplash design. Working with artist Linda Paul of Linda Paul Studio, the result was a custom image based on a NOAA map, a personal touch to the kitchen that the client loves.
According to Charlotte, “the customer was willing to remove a large wall which allowed us to design a large island with a built-in table design and a marvelous view of the water as you walk through the home.”
Photos courtesy of BTW Images.
 Reico Kitchen & Bath
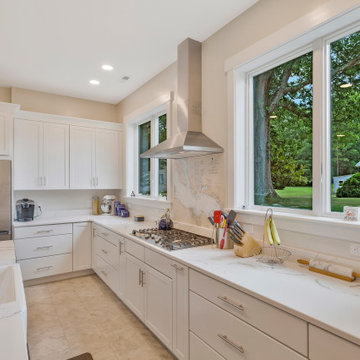
Charlotte Knott of Reico Kitchen and Bath in White Plains, MD collaborated with Paragon Properties to create a coastal-style inspired transitional kitchen featuring Merillat cabinetry.
In the kitchen, the perimeter cabinets are Merillat Classic in the Avenue door style in the Cotton finish, paired with island cabinets in Avenue with the finish Nightfall.
The bathroom vanity is Green Forest in the Park Place door style with a Norfolk Blue finish.
Both the kitchen and the bathroom features MSI Q Statuary Classique quartz countertops. The kitchen also includes a Kohler Whitehaven Farm Sink.
The client was inspired to incorporate their love of water into the backsplash design. Working with artist Linda Paul of Linda Paul Studio, the result was a custom image based on a NOAA map, a personal touch to the kitchen that the client loves.
According to Charlotte, “the customer was willing to remove a large wall which allowed us to design a large island with a built-in table design and a marvelous view of the water as you walk through the home.”
Photos courtesy of BTW Images.
 Reico Kitchen & Bath
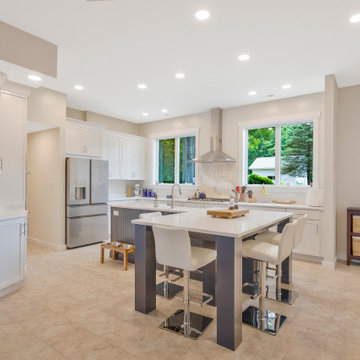
Charlotte Knott of Reico Kitchen and Bath in White Plains, MD collaborated with Paragon Properties to create a coastal-style inspired transitional kitchen featuring Merillat cabinetry.
In the kitchen, the perimeter cabinets are Merillat Classic in the Avenue door style in the Cotton finish, paired with island cabinets in Avenue with the finish Nightfall.
The bathroom vanity is Green Forest in the Park Place door style with a Norfolk Blue finish.
Both the kitchen and the bathroom features MSI Q Statuary Classique quartz countertops. The kitchen also includes a Kohler Whitehaven Farm Sink.
The client was inspired to incorporate their love of water into the backsplash design. Working with artist Linda Paul of Linda Paul Studio, the result was a custom image based on a NOAA map, a personal touch to the kitchen that the client loves.
According to Charlotte, “the customer was willing to remove a large wall which allowed us to design a large island with a built-in table design and a marvelous view of the water as you walk through the home.”
Photos courtesy of BTW Images.
 Reico Kitchen & Bath
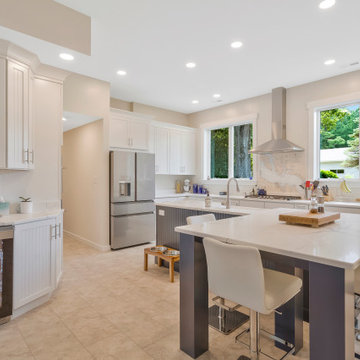
Charlotte Knott of Reico Kitchen and Bath in White Plains, MD collaborated with Paragon Properties to create a coastal-style inspired transitional kitchen featuring Merillat cabinetry.
In the kitchen, the perimeter cabinets are Merillat Classic in the Avenue door style in the Cotton finish, paired with island cabinets in Avenue with the finish Nightfall.
The bathroom vanity is Green Forest in the Park Place door style with a Norfolk Blue finish.
Both the kitchen and the bathroom features MSI Q Statuary Classique quartz countertops. The kitchen also includes a Kohler Whitehaven Farm Sink.
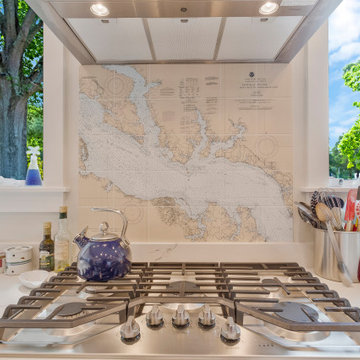
The client was inspired to incorporate their love of water into the backsplash design. Working with artist Linda Paul of Linda Paul Studio, the result was a custom image based on a NOAA map, a personal touch to the kitchen that the client loves.
According to Charlotte, “the customer was willing to remove a large wall which allowed us to design a large island with a built-in table design and a marvelous view of the water as you walk through the home.”
Photos courtesy of BTW Images.
 Reico Kitchen & Bath
Charlotte Knott of Reico Kitchen and Bath in White Plains, MD collaborated with Paragon Properties to create a coastal-style inspired transitional kitchen featuring Merillat cabinetry.
In the kitchen, the perimeter cabinets are Merillat Classic in the Avenue door style in the Cotton finish, paired with island cabinets in Avenue with the finish Nightfall.
The bathroom vanity is Green Forest in the Park Place door style with a Norfolk Blue finish.
Both the kitchen and the bathroom features MSI Q Statuary Classique quartz countertops. The kitchen also includes a Kohler Whitehaven Farm Sink.
The client was inspired to incorporate their love of water into the backsplash design. Working with artist Linda Paul of Linda Paul Studio, the result was a custom image based on a NOAA map, a personal touch to the kitchen that the client loves.
According to Charlotte, “the customer was willing to remove a large wall which allowed us to design a large island with a built-in table design and a marvelous view of the water as you walk through the home.”
Photos courtesy of BTW Images.
 Reico Kitchen & Bath
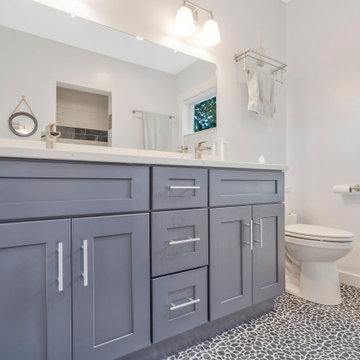
Charlotte Knott of Reico Kitchen and Bath in White Plains, MD collaborated with Paragon Properties to create a coastal-style inspired transitional kitchen featuring Merillat cabinetry.
In the kitchen, the perimeter cabinets are Merillat Classic in the Avenue door style in the Cotton finish, paired with island cabinets in Avenue with the finish Nightfall.
The bathroom vanity is Green Forest in the Park Place door style with a Norfolk Blue finish.
Both the kitchen and the bathroom features MSI Q Statuary Classique quartz countertops. The kitchen also includes a Kohler Whitehaven Farm Sink.
The client was inspired to incorporate their love of water into the backsplash design. Working with artist Linda Paul of Linda Paul Studio, the result was a custom image based on a NOAA map, a personal touch to the kitchen that the client loves.
According to Charlotte, “the customer was willing to remove a large wall which allowed us to design a large island with a built-in table design and a marvelous view of the water as you walk through the home.”
Photos courtesy of BTW Images.


 Jane Ellison
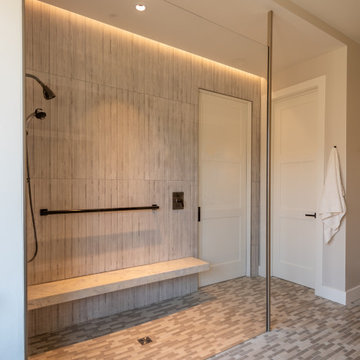
This home in Napa off Silverado was rebuilt after burning down in the 2017 fires. Architect David Rulon, a former associate of Howard Backen, known for this Napa Valley industrial modern farmhouse style. Composed in mostly a neutral palette, the bones of this house are bathed in diffused natural light pouring in through the clerestory windows. Beautiful textures and the layering of pattern with a mix of materials add drama to a neutral backdrop. The homeowners are pleased with their open floor plan and fluid seating areas, which allow them to entertain large gatherings. The result is an engaging space, a personal sanctuary and a true reflection of it's owners' unique aesthetic.
Inspirational features are metal fireplace surround and book cases as well as Beverage Bar shelving done by Wyatt Studio, painted inset style cabinets by Gamma, moroccan CLE tile backsplash and quartzite countertops.
 Personalized Wallpaper Installers
? Nursery Wallpaper Installation in Pflugerville ?
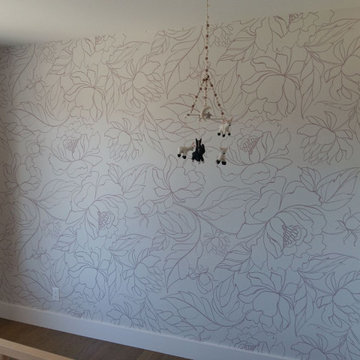
Create a dreamy, safe space for your little one with our expert nursery wallpaper installation services. As a professional wallpaper installer specializing in children's spaces, I combine non-toxic materials, playful designs, and precision craftsmanship for a perfect nursery transformation.
Why Choose Our Nursery Wallpaper Services?
✔ Child-Safe Materials – VOC-free adhesives & eco-friendly peel-and-stick wallpaper options
✔ Whimsical Designs – From custom murals to soft pastel patterns
✔ Durable & Washable – Scratch-resistant vinyl wallpaper for busy nurseries
✔ Themed Rooms – Animals, stars, woodland, or modern minimalist styles
✔ Fast & Fume-Free Installation – Completed before baby arrives
Popular Nursery Styles in Pflugerville:
? Adventure Themes – Safari, jungle, or outer space
? Calming Neutrals – Soft clouds, moons, and gentle textures
✏️ Educational Designs – Alphabet, world maps, or nature-inspired
? Custom Murals – Personalized name walls or hand-painted accents
Our Process:
1️⃣ Free Design Consultation – We help select the perfect pattern
2️⃣ Precision Installation – Flawless alignment for seamless looks
3️⃣ Safety First – Non-toxic, mold-resistant materials
4️⃣ Final Touches – Clean edges and bubble-free results
Serving Pflugerville parents & designers – let’s create a magical nursery with stress-free wallpaper installation!
 Personalized Wallpaper Installers
? Nursery Wallpaper Installation in Pflugerville ?
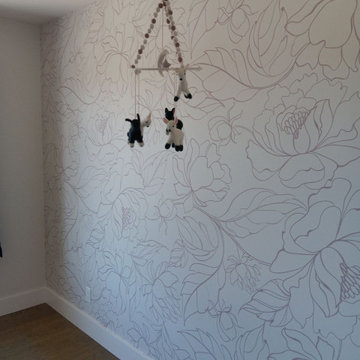
Create a dreamy, safe space for your little one with our expert nursery wallpaper installation services. As a professional wallpaper installer specializing in children's spaces, I combine non-toxic materials, playful designs, and precision craftsmanship for a perfect nursery transformation.
Why Choose Our Nursery Wallpaper Services?
✔ Child-Safe Materials – VOC-free adhesives & eco-friendly peel-and-stick wallpaper options
✔ Whimsical Designs – From custom murals to soft pastel patterns
✔ Durable & Washable – Scratch-resistant vinyl wallpaper for busy nurseries
✔ Themed Rooms – Animals, stars, woodland, or modern minimalist styles
✔ Fast & Fume-Free Installation – Completed before baby arrives
Popular Nursery Styles in Pflugerville:
? Adventure Themes – Safari, jungle, or outer space
? Calming Neutrals – Soft clouds, moons, and gentle textures
✏️ Educational Designs – Alphabet, world maps, or nature-inspired
? Custom Murals – Personalized name walls or hand-painted accents
Our Process:
1️⃣ Free Design Consultation – We help select the perfect pattern
2️⃣ Precision Installation – Flawless alignment for seamless looks
3️⃣ Safety First – Non-toxic, mold-resistant materials
4️⃣ Final Touches – Clean edges and bubble-free results
Serving Pflugerville parents & designers – let’s create a magical nursery with stress-free wallpaper installation!
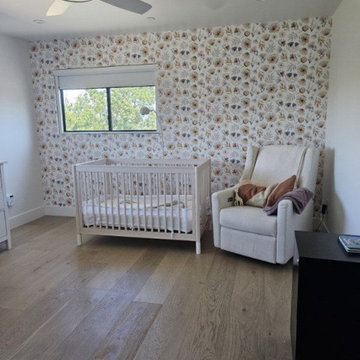 Personalized Wallpaper Installers
? Nursery Wallpaper Installation in Pflugerville ?
Create a dreamy, safe space for your little one with our expert nursery wallpaper installation services. As a professional wallpaper installer specializing in children's spaces, I combine non-toxic materials, playful designs, and precision craftsmanship for a perfect nursery transformation.
Why Choose Our Nursery Wallpaper Services?
✔ Child-Safe Materials – VOC-free adhesives & eco-friendly peel-and-stick wallpaper options
✔ Whimsical Designs – From custom murals to soft pastel patterns
✔ Durable & Washable – Scratch-resistant vinyl wallpaper for busy nurseries
✔ Themed Rooms – Animals, stars, woodland, or modern minimalist styles
✔ Fast & Fume-Free Installation – Completed before baby arrives
Popular Nursery Styles in Pflugerville:
? Adventure Themes – Safari, jungle, or outer space
? Calming Neutrals – Soft clouds, moons, and gentle textures
✏️ Educational Designs – Alphabet, world maps, or nature-inspired
? Custom Murals – Personalized name walls or hand-painted accents
Our Process:
1️⃣ Free Design Consultation – We help select the perfect pattern
2️⃣ Precision Installation – Flawless alignment for seamless looks
3️⃣ Safety First – Non-toxic, mold-resistant materials
4️⃣ Final Touches – Clean edges and bubble-free results
Serving Pflugerville parents & designers – let’s create a magical nursery with stress-free wallpaper installation!
4