
Search results for "Results" in Home Design Ideas



 StudioLAB
Boasting views of the Museum of Natural History and Central Park, the Beaux Arts and French Renaissance style building built in 1900 was once home to a luxury hotel. Over the years multiple hotel rooms were combined into the larger apartment residences that exist today. The resulting units, while large in size, lacked the continuity of a single formed space. StudioLAB was presented with the challenge of re-designing the space to fit a modern family’s lifestyle today with the flexibility to adjust as they evolve into their tomorrow. Thus, the existing configuration was completely abandoned with new programmatic elements being relocated in each and every corner of the space. For clients that are big wine connoisseurs, the focal point of entry and circulation lies in a 400 bottle, custom built, blackened steel and glass, temperature controlled wine cabinet. The once enclosed living room was demolished to create one main entertaining space that includes a new dining area and open kitchen. Hafele bi-folding pocket door slides were used in the Living room wall unit to conceal the television, bar and display shelves when not in use. Posing as kitchen cabinetry, a hidden integrated door opens to reveal a guest bedroom with an en suite bathroom. Down the hallway of wide plank ebony stained walnut flooring, a compact powder room was built to house an original Paul Villinski installation of small butterflies cut from recycled aluminum cans, entitled Mistral. Continuing down the hall, and through one of the walnut veneered doors, is the shared kids bedroom where a custom-built bunk bed with integrated storage steps and desk was designed to allow for play space and a reading corner. The kids bathroom across the hall is decorated with custom Lego inspired hand cast concrete tiles and integrated pull-out footstools residing underneath the floating vanity. The master suite features a bio-ethanol fireplace wrapped in blackened steel and integrated into the Tabu veneered built-in. The spacious walk-in closet serves several purposes, which include housing the apartment’s new central HVAC system as well as a sleeping spot for the family’s dog. An integrated URC control system paired with Lutron Radio RA lighting keypads were installed to control the AV, HVAC, lighting and solar shades all by the use of smartphones.

 Keuka Studios, Inc
Sleek lines.Slender cable railings ny Keuka Studios, inc.
Example of a minimalist exterior home design in New York
Example of a minimalist exterior home design in New York
Find the right local pro for your project
 First Impression Designs

Sometimes subtle changes have huge results! By moving the range over a few inches, and taking out a closet style pantry space, we opened this kitchen up to lots of additional counter top space, and cabinetry. As well, we fit a small island in!

 Carolina V. Gentry, RID
Timeless Palm Springs glamour meets modern in Pulp Design Studios' bathroom design created for the DXV Design Panel 2016. The design is one of four created by an elite group of celebrated designers for DXV's national ad campaign. Faced with the challenge of creating a beautiful space from nothing but an empty stage, Beth and Carolina paired mid-century touches with bursts of colors and organic patterns. The result is glamorous with touches of quirky fun -- the definition of splendid living.
 First Impression Designs

Sometimes subtle changes have huge results! By moving the range over a few inches, and taking out a closet style pantry space, we opened this kitchen up to lots of additional counter top space, and cabinetry. As well, we fit a small island in!


 Hoyt Architects
rustic
Inspiration for a timeless eat-in kitchen remodel with a farmhouse sink, beige cabinets and an island
Inspiration for a timeless eat-in kitchen remodel with a farmhouse sink, beige cabinets and an island

 TBS Construction Inc.
Woodside, CA spa-sauna project is one of our favorites. From the very first moment we realized that meeting customers expectations would be very challenging due to limited timeline but worth of trying at the same time. It was one of the most intense projects which also was full of excitement as we were sure that final results would be exquisite and would make everyone happy.
This sauna was designed and built from the ground up by TBS Construction's team. Goal was creating luxury spa like sauna which would be a personal in-house getaway for relaxation. Result is exceptional. We managed to meet the timeline, deliver quality and make homeowner happy.
TBS Construction is proud being a creator of Atherton Luxury Spa-Sauna.
 Kitchen Solvers of the Gulf Coast
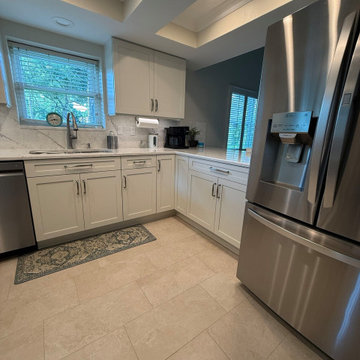
This kitchen remodel was all about creating a brighter, more inviting space, and the results speak for themselves! The homeowners selected Kitchen Solvers Classic Collection white cabinetry and upgraded several lower cabinets with new drawers, adding both style and everyday convenience.
To complete the transformation, they chose beautiful Bella Vista quartz countertops and extended the quartz as a full-height backsplash, creating a seamless, elegant look throughout the kitchen.
The combination of crisp white cabinetry and light quartz surfaces dramatically brightened the room, making it feel more open and welcoming. The homeowners are thrilled with their new kitchen, and we love how this stunning transformation came together.
 First Impression Designs

Sometimes subtle changes have huge results! By moving the range over a few inches, and taking out a closet style pantry space, we opened this kitchen up to lots of additional counter top space, and cabinetry. As well, we fit a small island in!

 Kitchen Solvers of the Gulf Coast
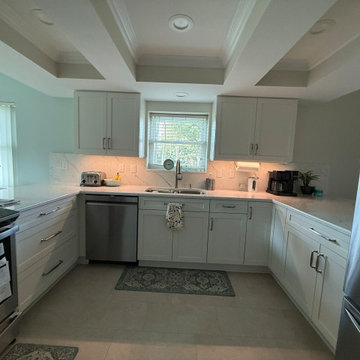
This kitchen remodel was all about creating a brighter, more inviting space, and the results speak for themselves! The homeowners selected Kitchen Solvers Classic Collection white cabinetry and upgraded several lower cabinets with new drawers, adding both style and everyday convenience.
To complete the transformation, they chose beautiful Bella Vista quartz countertops and extended the quartz as a full-height backsplash, creating a seamless, elegant look throughout the kitchen.
The combination of crisp white cabinetry and light quartz surfaces dramatically brightened the room, making it feel more open and welcoming. The homeowners are thrilled with their new kitchen, and we love how this stunning transformation came together.



 Charmean Neithart Interiors
The homeowners of this California Cottage wanted a beach vibe in their 1700 sq. ft. home. They wanted to make the most of their spaces by widening doorways, adding wood floors throughout the house, and adding a skylight. The result is cozy, casual California living at its best with frequent family dinners and celebrations with friends. The teenage daughter in the family requested a colorful, patterned, ethnic vibe for her bedroom.
Photos by Erika Bierman www.erikabiermanphotography.com


 User
UserLuis Valdizon
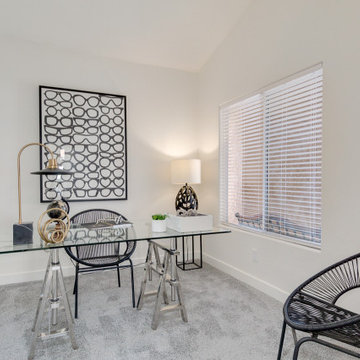
Home office - scandinavian freestanding desk multicolored floor home office idea in Vancouver with white walls
Home office - scandinavian freestanding desk multicolored floor home office idea in Vancouver with white walls
 Murphy Bros. Design | Build | Remodel
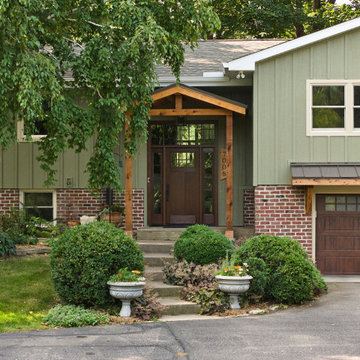
A complete exterior transformation brings new life to this split-level home, blending classic materials with updated architectural details. Vertical board-and-batten siding pairs with a brick base for timeless curb appeal, while custom cedar accents at the portico and garage add warmth and character. The result is a welcoming, craftsman-inspired facade that feels both modern and enduring.
9