
Search results for "Resysta" in Home Design Ideas

 Laura Juarez Baggett Studio, PLLC
Terri Glanger Photography
Mid-sized trendy open concept ceramic tile and gray floor living room photo in Dallas with a bar, brown walls, a two-sided fireplace, a metal fireplace and a concealed tv
Mid-sized trendy open concept ceramic tile and gray floor living room photo in Dallas with a bar, brown walls, a two-sided fireplace, a metal fireplace and a concealed tv

 Domiteaux Garza Architecture
Photo: Charles Davis Smith, AIA
Large contemporary beige two-story brick exterior home idea in Dallas with a hip roof
Large contemporary beige two-story brick exterior home idea in Dallas with a hip roof
Find the right local pro for your project

 Danny Deck Construction, Inc.
Rsysta Composite materials.
Hot tub - large contemporary backyard custom-shaped lap hot tub idea in Los Angeles with decking
Hot tub - large contemporary backyard custom-shaped lap hot tub idea in Los Angeles with decking
 Danny Deck Construction, Inc.
Rsysta Composite materials.
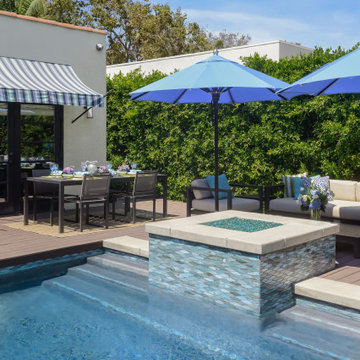
Large trendy backyard custom-shaped hot tub photo in Los Angeles with decking
Large trendy backyard custom-shaped hot tub photo in Los Angeles with decking



 Laura Juarez Baggett Studio, PLLC
Terri Glanger Photography
Foyer - mid-sized contemporary ceramic tile and gray floor foyer idea in Dallas with brown walls and a blue front door
Foyer - mid-sized contemporary ceramic tile and gray floor foyer idea in Dallas with brown walls and a blue front door
 Domiteaux Garza Architecture
Photo: Charles Davis Smith, AIA
Inspiration for a large contemporary beige two-story brick exterior home remodel in Dallas with a hip roof
Inspiration for a large contemporary beige two-story brick exterior home remodel in Dallas with a hip roof
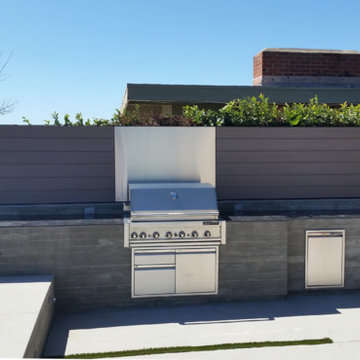

 Tri County Landscape
Tropical Pool Landscape
Inspiration for a large tropical partial sun courtyard gravel water fountain landscape in Tampa.
Inspiration for a large tropical partial sun courtyard gravel water fountain landscape in Tampa.


 STONE Construction Company
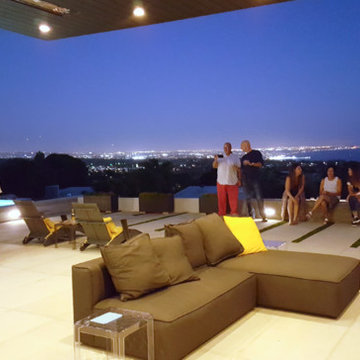
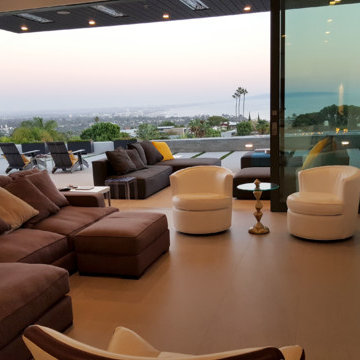
Living room with sliding doors opening onto the covered patio.
Trendy open concept porcelain tile living room photo in Los Angeles with a ribbon fireplace
Trendy open concept porcelain tile living room photo in Los Angeles with a ribbon fireplace

 Decks by Kiefer LLC
Planters and a pergola provide the herb and vegetable garden, as well as a green surrounding for a seating area with a gas fire pit. (Photo by Frank Gensheimer.)

 Titan Stairs, Utah!
Titan Architectural Products, LLC dba Titan Stairs of Utah
Mid-sized elegant u-shaped staircase photo in Salt Lake City
Mid-sized elegant u-shaped staircase photo in Salt Lake City
 Selle Valley Construction, Inc.
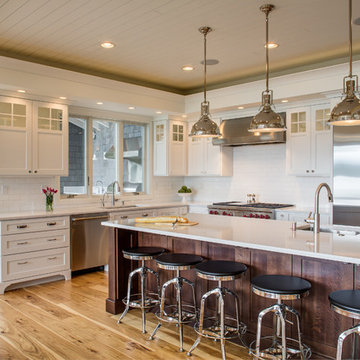
An alternate view of the kitchen, we bumped out the dining room area with bay windows and sliders that open to the brand new outdoor kitchen and Resysta deck.
Photography by Marie Dominique-Verdier.

 JLC Architecture
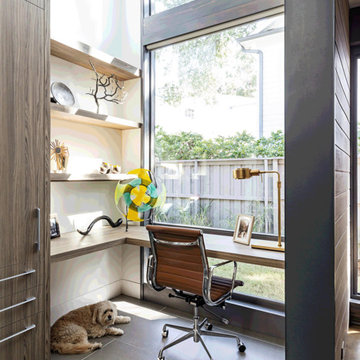
JLC was charged with transforming a 35 year old home which had suffered a remodel or two into a cohesive and modern home. Sustainable design principles were placed at the forefront of the design process alongside functionality and aesthetics. The end result is a roughly 3,000 sf home that is both comfortable and beautiful. The exterior palette is defined by Resysta siding and decking, acrylic stucco, a standing seam metal roof and black aluminum windows and doors. At the interiors white oak and walnut cabinetry throughout bring natural warmth to the clean, white interior. The home achieved LEED Platinum in 2017 and was featured on the San Diego Green Building Council’s 2017 Green Homes Tour.
Project website: neuhaus-encinitas.blogspot.com
8