
Search results for "Resysta" in Home Design Ideas
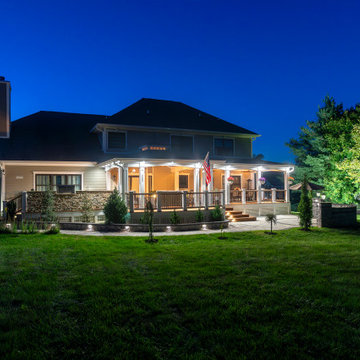
 Decks by Kiefer LLC
Due to southern exposure, this house needed an oasis to hide from the sun.
Additional requests were an outdoor kitchen and bar, fireplace, TV area, and dining area.
The solution was a covered porch that shaded 80% of the 900 sq. ft. deck.
The decking is ipe on conventional treated lumber framing. Rail posts, structural posts, and trim are all Azek-wrapped. Guard rails are Resysta with Fortress iron spindles.
Over the seating area is a vaulted meranti ceiling with a vented cupola and paddle fan.
The outdoor kitchen is natural stone veneer over metal framing and HardieBacker.

 June Scott Design
Celebrating Southern California's mild climate, this hill-top residence was enhanced with an a bubbling water feature, outdoor shower, custom fencing and a Mediterranean plant palette. The fence's design, with its slender vertical lines, draws the eye toward the site's lovely borrowed scenery. An outdoor shower, nestled into a corner of the yard, beckons the homeowners to bath in the open air.
Photo by Martin Cox.

 Danny Deck Construction, Inc.
Rsysta Composite materials.
Inspiration for a large contemporary backyard custom-shaped hot tub remodel in Los Angeles with decking
Inspiration for a large contemporary backyard custom-shaped hot tub remodel in Los Angeles with decking
Find the right local pro for your project

 Mowery Marsh Architects LLC
Rear elevation of a brownstone in Hoboken, NJ. New modern bay window clad in Resysta siding with large window panels open the house to the backyard. The use of warm wood and metal tones create an inviting outdoor living space.
Photo Credit: Blackstock Photography

 Domiteaux Garza Architecture
Photo: Charles Davis Smith, AIA
Example of a large trendy beige two-story brick exterior home design in Dallas with a hip roof
Example of a large trendy beige two-story brick exterior home design in Dallas with a hip roof

 Laura Juarez Baggett Studio, PLLC
Terri Glanger Photography
Example of a small trendy medium tone wood floor and brown floor hallway design in Dallas with brown walls
Example of a small trendy medium tone wood floor and brown floor hallway design in Dallas with brown walls


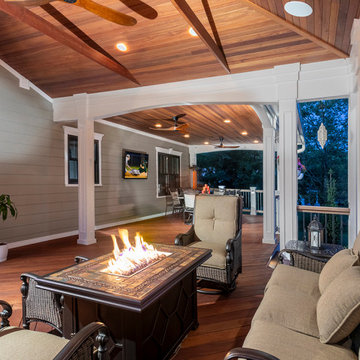 Decks by Kiefer LLC
Due to southern exposure, this house needed an oasis to hide from the sun.
Additional requests were an outdoor kitchen and bar, fireplace, TV area, and dining area.
The solution was a covered porch that shaded 80% of the 900 sq. ft. deck.
The decking is ipe on conventional treated lumber framing. Rail posts, structural posts, and trim are all Azek-wrapped. Guard rails are Resysta with Fortress iron spindles.
Over the seating area is a vaulted meranti ceiling with a vented cupola and paddle fan.
The outdoor kitchen is natural stone veneer over metal framing and HardieBacker.

 Decks by Kiefer LLC
This is an aMbooo deck we just finished, complete with bench seating and a pergola. Ambooo is a sustainable, eco-friendly and low maintenance decking product that is quickly growing in popularity. Contact us today to find out more.
 Laura Juarez Baggett Studio, PLLC
Terri Glanger Photography
Example of a mid-sized trendy backyard tile patio kitchen design in Dallas with a roof extension
Example of a mid-sized trendy backyard tile patio kitchen design in Dallas with a roof extension
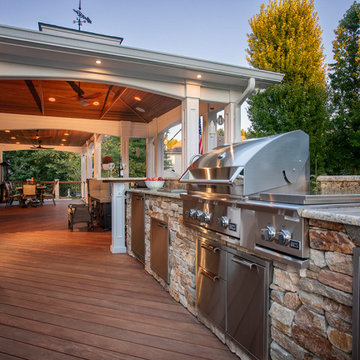 Decks by Kiefer LLC
Due to southern exposure, this house needed an oasis to hide from the sun.
Additional requests were an outdoor kitchen and bar, fireplace, TV area, and dining area.
The solution was a covered porch that shaded 80% of the 900 sq. ft. deck.
The decking is ipe on conventional treated lumber framing. Rail posts, structural posts, and trim are all Azek-wrapped. Guard rails are Resysta with Fortress iron spindles.
Over the seating area is a vaulted meranti ceiling with a vented cupola and paddle fan.
The outdoor kitchen is natural stone veneer over metal framing and HardieBacker.

 Domiteaux Garza Architecture
Photo: Charles Davis Smith, AIA
Inspiration for a large contemporary two-story brick exterior home remodel in Dallas
Inspiration for a large contemporary two-story brick exterior home remodel in Dallas
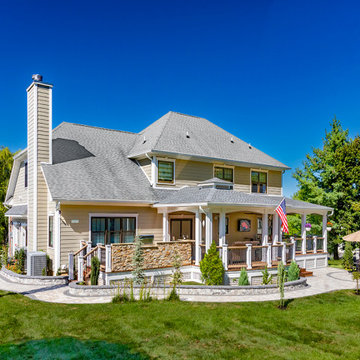 Decks by Kiefer LLC
Due to southern exposure, this house needed an oasis to hide from the sun.
Additional requests were an outdoor kitchen and bar, fireplace, TV area, and dining area.
The solution was a covered porch that shaded 80% of the 900 sq. ft. deck.
The decking is ipe on conventional treated lumber framing. Rail posts, structural posts, and trim are all Azek-wrapped. Guard rails are Resysta with Fortress iron spindles.
Over the seating area is a vaulted meranti ceiling with a vented cupola and paddle fan.
The outdoor kitchen is natural stone veneer over metal framing and HardieBacker.
 Domiteaux Garza Architecture
Photo: Charles Davis Smith, AIA
Large trendy exterior home photo in Dallas
Large trendy exterior home photo in Dallas
 Domiteaux Garza Architecture
Photo: Charles Davis Smith, AIA
Large trendy beige two-story brick exterior home photo in Dallas with a hip roof
Large trendy beige two-story brick exterior home photo in Dallas with a hip roof
 Laura Juarez Baggett Studio, PLLC
Terri Glanger Photography
Patio kitchen - mid-sized contemporary backyard concrete paver patio kitchen idea in Dallas with a roof extension
Patio kitchen - mid-sized contemporary backyard concrete paver patio kitchen idea in Dallas with a roof extension

 Dibello Architects, PLLC
A covered balcony opens from the hall near the second floor family room.
The owners of this New Braunfels house have a love of Spanish Colonial architecture, and were influenced by the McNay Art Museum in San Antonio.
The home elegantly showcases their collection of furniture and artifacts.
Handmade cement tiles are used as stair risers, and beautifully accent the Saltillo tile floor.
 Laura Juarez Baggett Studio, PLLC
Terri Glanger Photography
Living room - mid-sized contemporary open concept ceramic tile and gray floor living room idea in Dallas with brown walls, a two-sided fireplace, a metal fireplace and a concealed tv
Living room - mid-sized contemporary open concept ceramic tile and gray floor living room idea in Dallas with brown walls, a two-sided fireplace, a metal fireplace and a concealed tv
7