
Search results for "Retail structure" in Home Design Ideas
 Mill & Woods
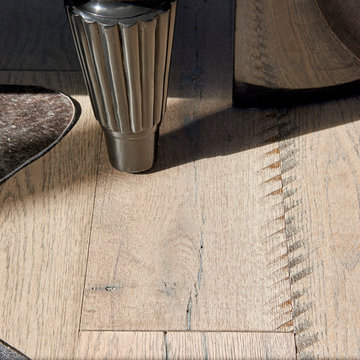
The 2016 Serenbe Designer Showhouse is The Penthouse at The Textile Lofts in Serenbe. Our antique oak, St. Jerome, can be found throughout the penthouse. The floor was actually named by Ryan Duffey, the architect of the Showhouse. The lofts blend a combination of retail and restaurant components with a mix of studio, one-bedroom and two-bedroom luxury apartments and condominiums. As seen from the street, the architectural design of the Textile Lofts draws inspiration from a turn of the century textile mill – structures that were constructed for form and function. Built exquisitely with hand laid brick, and expansive windows, the building carries a strong presence and classic style that harkens back to the days when things were built to last and style was delivered in the details. Marc Mauldin Photography
 Ollin Stone

Toranomon Hills Business Tower Tokio, Japan Design and function were the operative words for the interior of the Toranomon Hills Business Tower, a 36-story, 185-meter-tall structure in Tokyo offering ample office space, as well as retail shops and restaurants. The designers chose a fully custom-designed version of Agglotech’s marble aggregate flooring for this major project.


Find the right local pro for your project

 Affordable Shade Patio Covers
Look at this gorgeous patio cover!
Patio cover products for the following areas: patio cover houston tx, patio cover katy tx, patio cover cinco ranch tx, patio cover woodlands tx, patio cover Baytown tx, patio cover humble tx, patio cover league city tx, patio cover fulshear tx, patio cover richmond tx, patio cover sugar land tx, patio cover rosenberg tx, patio cover cypress tx, patio cover fairfield, patio cover memorial, patio cover jersey village, patio cover tomball, patio cover spring tx, patio cover bentwater, patio cover westheimer, patio cover porter tx, patio cover kemah tx, patio cover Crosby tx, patio cover spring branch tx, patio cover Friendswood tx, patio cover kingwood tx, patio cover liberty tx, patio cover Deer park tx, patio cover magnolia, patio cover Missouri city tx, patio cover pearland, patio cover Rosharon tx, patio cover manvel tx, patio cover brookshire tx, patio cover LaPorte tx, patio cover seabrook tx, Covered patio Houston tx, covered patio katy tx, covered patio cinco ranch tx, covered patio the woodlands, covered patio Baytown tx, covered patio humble tx, covered patio league city tx, covered patio seabrook tx, covered patio LaPorte tx, covered patio brookshire tx, covered patio manvel tx, covered patio Rosharon tx, covered patio pearland tx, covered patio Missouri city tx, covered patio magnolia tx, covered patio deer park tx, covered patio liberty tx, covered patio kingwood tx, covered patio Friendswood tx, covered patio spring branch tx, covered patio Crosby tx, covered patio kemah tx, covered patio porter tx, covered patio bentwater tx, covered patio spring tx, covered patio tomball tx, covered patio jersey village tx, covered patio memorial tx, covered patio Fairfield tx, covered patio cypress tx, covered patio rosenburg tx, covered patio sugar land tx, covered patio Richmond tx, covered patio fulshear tx, outdoor living room katy tx, outdoor living room houston tx, outdoor living room cinco ranch, outdoor living room the woodlands, outdoor living room baytown, outdoor living room richmond, outdoor living room fulshear tx, outdoor living room league city tx, outdoor living room sugar land tx, outdoor living room rosenberg tx, outdoor living room cypress tx, outdoor living room friendswood, outdoor living room memorial, outdoor living room jersey village, outdoor living room tomball, outdoor living room spring, outdoor living room pearland, outdoor living room humble, outdoor living room Pasadena tx, outdoor living room porter, outdoor living room liberty, outdoor living room clear lake shores, outdoor living room seabrook tx, outdoor living room fulshear, pergola Houston, pergola katy, pergola magnolia, pergola league city, pergola Richmond, pergola Baytown, pergola cypress, pergola cinco ranch, pergola tomball, pergola the woodlands, pergola pearland, pergola deer park, pergola humble, arbor Houston, arbor katy, arbor the woodlands, arbor jersey village, arbor Richmond, arbor pearland, arbor friendswood, arbor Baytown, arbor humble, arbor liberty, outdoor kitchen Houston, outdoor kitchen katy, outdoor kitchen the woodlands, outdoor kitchen Richmond, outdoor kitchen pearland, outdoor kitchen kemah, outdoor kitchen tomball, outdoor kitchen league city, outdoor kitchen sugar land, patio roof Houston, patio roof katy, patio roof tomball, patio roof sugar land, patio roof humble, patio roof pearland, carport Houston, carport katy, carport woodlands, carport

 MIG Furniture Design, Inc.
877-777-3771 NY, New York - Modern Kitchen Design by Spar, Italy - Tropea Composition 52.
Request a free estimate for your Kitchen Design Remodeling project within NYC, NY, CT, NJ, PA.
You can customize this kitchen according to your space and needs and discover many others proposals. Custom cabinets are available. Estimated project cost, not including appliances, countertops and installation, $8,010.00.
MATERIAL/CONSTRUCTION:
DOOR: In MDF, thickness 20 mm, polymer coated, recessed handle socket.
INTERNAL: White melamine.
STRUCTURE: White melamine. Visible sides will be finished, an extra surcharge will be applied depending on the cabinet dimension.
Visit our retail store or contact us at 877-777-3771, a furniture consultant will design with you your ideal kitchen.
 Mill & Woods
The 2016 Serenbe Designer Showhouse is The Penthouse at The Textile Lofts in Serenbe. Our antique oak, St. Jerome, can be found throughout the penthouse. The floor was actually named by Ryan Duffey, the architect of the Showhouse. The lofts blend a combination of retail and restaurant components with a mix of studio, one-bedroom and two-bedroom luxury apartments and condominiums. As seen from the street, the architectural design of the Textile Lofts draws inspiration from a turn of the century textile mill – structures that were constructed for form and function. Built exquisitely with hand laid brick, and expansive windows, the building carries a strong presence and classic style that harkens back to the days when things were built to last and style was delivered in the details. Marc Mauldin Photography

 SKD Architects
John Magnoski Photography
Builder: John Kraemer & Sons
Staircase - craftsman staircase idea in Minneapolis
Staircase - craftsman staircase idea in Minneapolis

Sponsored
Columbus, OH

Structural Remodeling
Franklin County's Heavy Timber Specialists | Best of Houzz 2020!
 Wito Projects
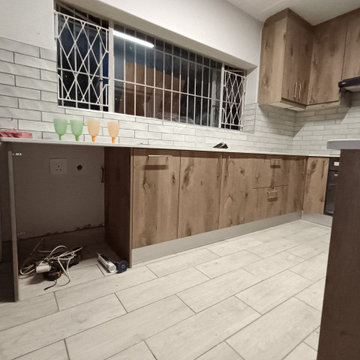
At Wito Projects, we believe that exceptional spaces require an uncompromising strategy: Precision Starts on Paper. Established in 2012, we bring over 14 years of hands-on project management and technical joinery expertise to residential renovations and commercial fit-outs across Gauteng.
What truly sets us apart is our complete, end-to-end control over the quality of your build. Unlike companies that outsource their production, we operate our own dedicated manufacturing studio right here in Booysens, Johannesburg. This allows our team to craft your designer kitchens, custom cabinetry, office partitions, or retail displays to millimeter-perfect standards before they ever arrive on your site.
From the very first layout blueprint to the final coat of premium paint, you work with a hands-on partner dedicated to turning your high-end concept into a structural reality—on time, within budget, and built to last.
 Wito Projects
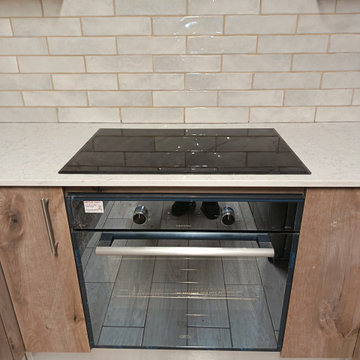
At Wito Projects, we believe that exceptional spaces require an uncompromising strategy: Precision Starts on Paper. Established in 2012, we bring over 14 years of hands-on project management and technical joinery expertise to residential renovations and commercial fit-outs across Gauteng.
What truly sets us apart is our complete, end-to-end control over the quality of your build. Unlike companies that outsource their production, we operate our own dedicated manufacturing studio right here in Booysens, Johannesburg. This allows our team to craft your designer kitchens, custom cabinetry, office partitions, or retail displays to millimeter-perfect standards before they ever arrive on your site.
From the very first layout blueprint to the final coat of premium paint, you work with a hands-on partner dedicated to turning your high-end concept into a structural reality—on time, within budget, and built to last.

 Haycon Inc.
Haycon was tasked with the design-build of 888 Tremont Street in Fall 2014. A property with a rich history as a prominent South End nightclub, Haycon guided the owner through the development process to construct 9 residential rental units. 888 Tremont was transformed over the course of 14 months with a construction budget of $3 million dollars. These units feature impressive modern finishes and restoration of historic elements such as exposed structural beams, high ceilings, and large window openings, optimizing rents with highly desirable and unique dwelling spaces.
 Keego blinds
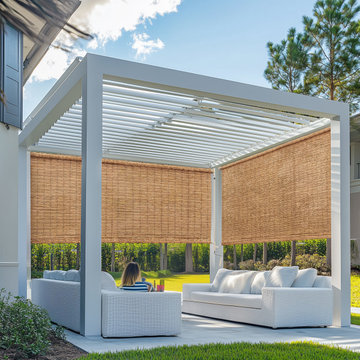
Engineered for Enterprise: Commercial Grade Patio Awnings Built for Scale & Durability
Deliver unmatched value to your clients with Commercial Grade Patio Awnings, designed to meet the demanding needs of hotels, restaurants, and corporate facilities. Featuring bulk purchase discounts and turnkey installation services, our awnings combine wind-load certified aluminum frames (up to 90mph) with fire-retardant vinyl coatings (ASTM E84 Class A) for safety in high-traffic zones.
Optimized for ADA compliance and OSHA workplace standards, these awnings include 24/7 maintenance contracts and freight-inclusive pricing to streamline procurement. The modular expandable systems allow seamless scalability across multiple locations, while energy-efficient UV blockage (95%+) reduces HVAC costs by up to 30%.
Ideal for healthcare facility shading, school outdoor zones, or retail store branding, our solutions integrate low-lifecycle costs with tax-deductible commercial purchases.

 Shuler Architecture
In the summer of 2012 we embarked on a remodel of our 1912 Craftsman. We wanted to redo the kitchen and the upper floor which contained the master bedroom, bathroom, guest room and office. We interviewed approximately 5 other architects prior to finding Mark. We knew right away he was the right person for the job. He was patient, thorough and we could tell he truly loved our home and wanted to work with us to make it even better. His vast experience showed through during the interview process which validated his portfolio.
Mark truly became a trusted advisor who would guide us through this remodel process from beginning to end. His planning was precise and he came by many times to re-measure to get every detail accounted for. He was patient and helpful as we made decisions and then changed our minds! He was with us every week of the 10 weeks of the remodel. He attended each weekly meeting with the General Contractor and was at the house numerous other times guiding and really looking out for our best interests. I came to trust him enough to ask his opinion on almost everything from layout to colors and decorating tips! He consistently threw out ideas....many of which we took.
Additionally Mark was a tremendous help in referring us to contractors, designers, and retailers to help us along the way. I am ecstatic over the results of the remodel. The kitchen and bath are truly beautiful and full of modern conveniences while maintaining the integrity of the 1912 structure. We were right about our decision to hire Mark and we wholehearted recommend him as an outstanding architect, and more!!

 Moss Yaw Design studio
Engineered cedar siding creates beautiful gray-blue tones at the exterior of the home, while adding a textural element to activate the simple exterior design.

Sponsored
Columbus, OH
Free consultation for landscape design!

Peabody Landscape Group
Columbus' Reliable Landscape Design & Contracting

 User
UserClub Patio for Stags Leap Wine Cellars designed by Principle Designer Melisssa Schmitt as an outdoor lounge for Wine Club members. Worked closely with clients to space plan an intimate area that works for multiple parties for both a dining and lounging experience. Custom Outdoor bar for both service and retail designed by Melissa Schmitt, fabricated by SC Fabrication. Outdoor pillows and umbrellas designed through Poor House. Outdoor dining Fermob Luxembourg from Poor House. Photos by Bryan Gray.
 Shuler Architecture
In the summer of 2012 we embarked on a remodel of our 1912 Craftsman. We wanted to redo the kitchen and the upper floor which contained the master bedroom, bathroom, guest room and office. We interviewed approximately 5 other architects prior to finding Mark. We knew right away he was the right person for the job. He was patient, thorough and we could tell he truly loved our home and wanted to work with us to make it even better. His vast experience showed through during the interview process which validated his portfolio.
Mark truly became a trusted advisor who would guide us through this remodel process from beginning to end. His planning was precise and he came by many times to re-measure to get every detail accounted for. He was patient and helpful as we made decisions and then changed our minds! He was with us every week of the 10 weeks of the remodel. He attended each weekly meeting with the General Contractor and was at the house numerous other times guiding and really looking out for our best interests. I came to trust him enough to ask his opinion on almost everything from layout to colors and decorating tips! He consistently threw out ideas....many of which we took.
Additionally Mark was a tremendous help in referring us to contractors, designers, and retailers to help us along the way. I am ecstatic over the results of the remodel. The kitchen and bath are truly beautiful and full of modern conveniences while maintaining the integrity of the 1912 structure. We were right about our decision to hire Mark and we wholehearted recommend him as an outstanding architect, and more!!

 MultiTable
The MultiTable FlexTable Height Adjustable sit Stand Desk.
https://www.multitable.com/product/flextable-height-adjustable-standing-desk/
The FlexTable by MultiTable is uniquely designed from the ground up to be the most steadfast, versatile and adaptable height adjustable standing desk made for today’s modern workspace.
Now the power is in your hands to sit or stand with an affordable height adjustable desk that can be ordered with an electric up-down switch or a hand crank – you get to choose how to raise and lower your desk surface. Best part is you can easily and quickly convert the FlexTable from a manual hand crank to an electric switch at any time with the FlexTable Electric Upgrade Kit.
Offering impressive height adjustability from 27 ⅝” to 45 ⅞”, the FlexTable is made from quality-grade aluminum and steel components that can support standard desk tops ranging from 40” to 72” wide. Our most affordable standing desk yet, FlexTable achieves the ultimate in functionality, comfort and flexibility.
With MultiTable, you decide how you accomplish your best work.
FEATURES:
Affordable, high-quality design in a variety of standard colors
Powder-coated premium aluminum and steel desk frame
Expansive height adjustability from 27 ⅝” to 45 ⅞”
Adjustable width range from: 43” to 67”
Adjustable desk frame width supports desk tops up to 72”
Wide desk frame leg structure for improved stability and durability
Flexible conversion from manual hand crank to electric switch with FlexTable Electric Conversion Kit
30-day return guarantee
5-year limited warranty
 Shuler Architecture
In the summer of 2012 we embarked on a remodel of our 1912 Craftsman. We wanted to redo the kitchen and the upper floor which contained the master bedroom, bathroom, guest room and office. We interviewed approximately 5 other architects prior to finding Mark. We knew right away he was the right person for the job. He was patient, thorough and we could tell he truly loved our home and wanted to work with us to make it even better. His vast experience showed through during the interview process which validated his portfolio.
Mark truly became a trusted advisor who would guide us through this remodel process from beginning to end. His planning was precise and he came by many times to re-measure to get every detail accounted for. He was patient and helpful as we made decisions and then changed our minds! He was with us every week of the 10 weeks of the remodel. He attended each weekly meeting with the General Contractor and was at the house numerous other times guiding and really looking out for our best interests. I came to trust him enough to ask his opinion on almost everything from layout to colors and decorating tips! He consistently threw out ideas....many of which we took.
Additionally Mark was a tremendous help in referring us to contractors, designers, and retailers to help us along the way. I am ecstatic over the results of the remodel. The kitchen and bath are truly beautiful and full of modern conveniences while maintaining the integrity of the 1912 structure. We were right about our decision to hire Mark and we wholehearted recommend him as an outstanding architect, and more!!

Sponsored
Columbus, OH
Structural Remodeling
Franklin County's Heavy Timber Specialists | Best of Houzz 2020!
 TOMRUQUE
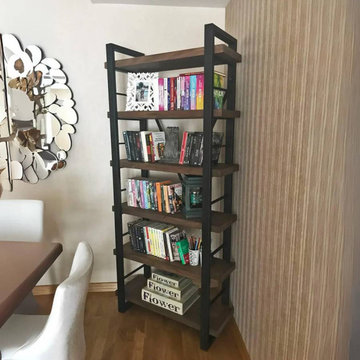
The Renton Rustic Bookshelf is a handcrafted storage piece designed to combine warm solid pine wood with a strong industrial metal frame. Its open shelving structure creates a practical and visually balanced solution for books, plants, framed photos, baskets, office supplies, kitchen items, and decorative objects.
Built from 100% solid pine wood shelves with a sturdy metal frame, Renton brings natural texture and architectural character into living rooms, home offices, bedrooms, entryways, studios, and retail interiors. The contrast between rustic wood grain and clean metal lines makes it suitable for industrial, farmhouse, rustic-modern, contemporary, and transitional spaces.
Available in multiple width options, Renton can adapt to narrow walls, standard rooms, or larger display areas. Its tall profile provides generous vertical storage while the 14" depth keeps the design practical for everyday interiors without feeling overly bulky.
With its handcrafted construction, water-resistant matte coating, open storage layout, and customizable finish options, Renton works as both a functional bookcase and a strong visual feature for organized, lived-in spaces.
 TOMRUQUE
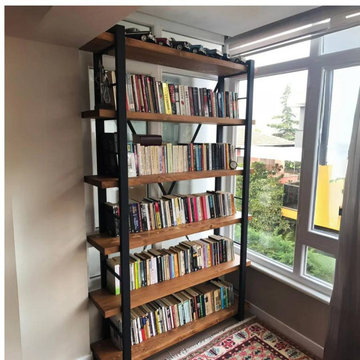
The Renton Rustic Bookshelf is a handcrafted storage piece designed to combine warm solid pine wood with a strong industrial metal frame. Its open shelving structure creates a practical and visually balanced solution for books, plants, framed photos, baskets, office supplies, kitchen items, and decorative objects.
Built from 100% solid pine wood shelves with a sturdy metal frame, Renton brings natural texture and architectural character into living rooms, home offices, bedrooms, entryways, studios, and retail interiors. The contrast between rustic wood grain and clean metal lines makes it suitable for industrial, farmhouse, rustic-modern, contemporary, and transitional spaces.
Available in multiple width options, Renton can adapt to narrow walls, standard rooms, or larger display areas. Its tall profile provides generous vertical storage while the 14" depth keeps the design practical for everyday interiors without feeling overly bulky.
With its handcrafted construction, water-resistant matte coating, open storage layout, and customizable finish options, Renton works as both a functional bookcase and a strong visual feature for organized, lived-in spaces.
 TOMRUQUE
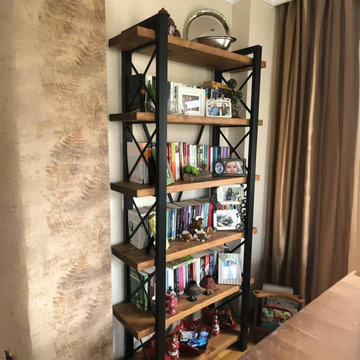
The Renton Rustic Bookshelf is a handcrafted storage piece designed to combine warm solid pine wood with a strong industrial metal frame. Its open shelving structure creates a practical and visually balanced solution for books, plants, framed photos, baskets, office supplies, kitchen items, and decorative objects.
Built from 100% solid pine wood shelves with a sturdy metal frame, Renton brings natural texture and architectural character into living rooms, home offices, bedrooms, entryways, studios, and retail interiors. The contrast between rustic wood grain and clean metal lines makes it suitable for industrial, farmhouse, rustic-modern, contemporary, and transitional spaces.
Available in multiple width options, Renton can adapt to narrow walls, standard rooms, or larger display areas. Its tall profile provides generous vertical storage while the 14" depth keeps the design practical for everyday interiors without feeling overly bulky.
With its handcrafted construction, water-resistant matte coating, open storage layout, and customizable finish options, Renton works as both a functional bookcase and a strong visual feature for organized, lived-in spaces.
8