
Search results for "Retailer" in Home Design Ideas
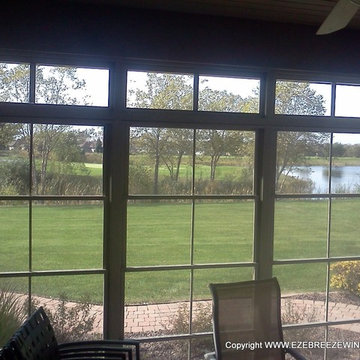
 Eze Breeze Retail Store @ ezebreezewindows.com
After photo with eze breeze sliding vertical panels and fixed transom above by ezebreezewindows.com Customer
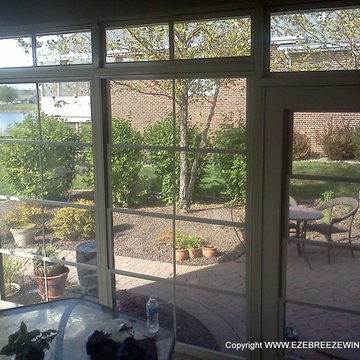 Eze Breeze Retail Store @ ezebreezewindows.com
After photo with eze breeze sliding vertical panels and fixed transom above by ezebreezewindows.com Customer
Find the right local pro for your project

 The Container Store Custom Closets
A custom TCS Closet in Aspen, a neutral palette that felt timeless which lets a wardrobe shine.
Walk-in closet - contemporary gender-neutral light wood floor walk-in closet idea with white cabinets
Walk-in closet - contemporary gender-neutral light wood floor walk-in closet idea with white cabinets
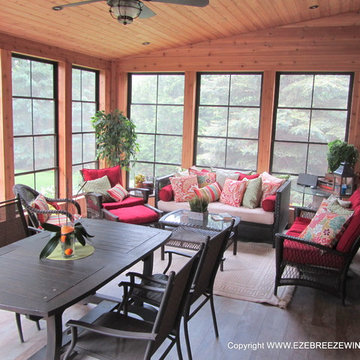 Eze Breeze Retail Store @ ezebreezewindows.com
Inside photo with sliding panels closed www.ezebreezewindows.com
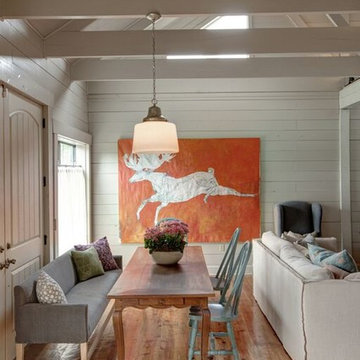
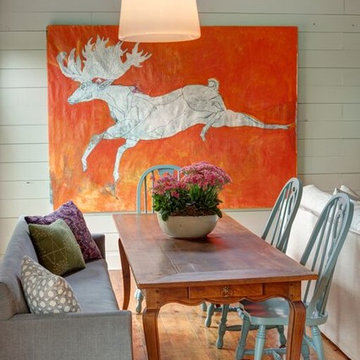

 Northwest Door Tacoma Retail Division
These Infinity Classics are all aluminum carriage style garage doors by Northwest Door. They feature custom arched windows to match door openings, clear glass windows and manufacturers standard white finish.
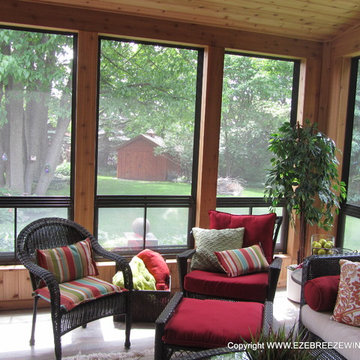
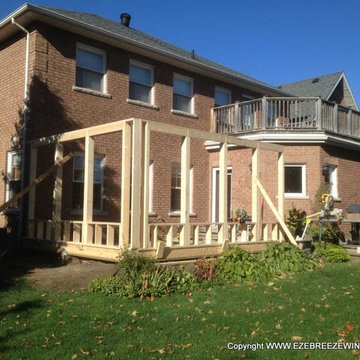 Eze Breeze Retail Store @ ezebreezewindows.com
Exterior shot with framing for sunroom added www.ezebreezewindows.com
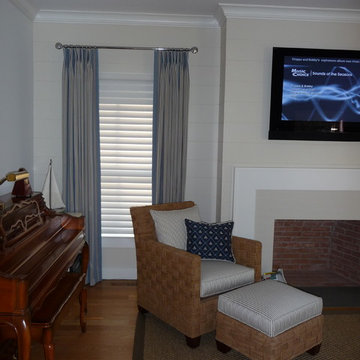
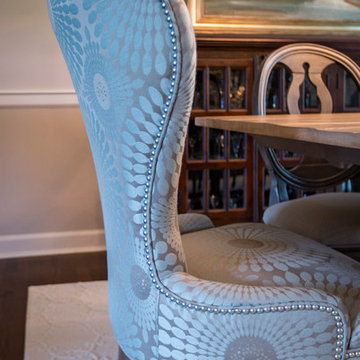
 Connie Dean, Ethan Allen Retail, Inc.
Dining room - mid-sized transitional dark wood floor dining room idea in Cincinnati with gray walls
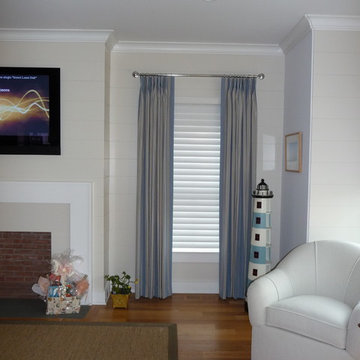
 Tai Quan of Ethan Allen Retail, Stamford, CT
Inspiration for a coastal living room remodel in New York
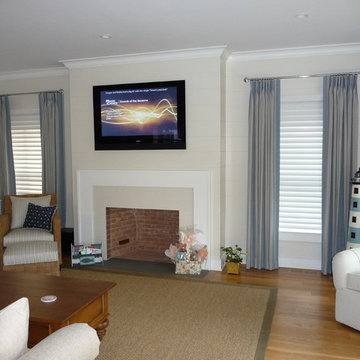 Tai Quan of Ethan Allen Retail, Stamford, CT
Inspiration for a coastal living room remodel in New York
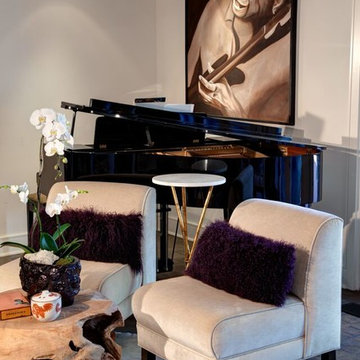
 30A Home | Retail & Design
Snider
Example of a transitional dark wood floor living room design in Oklahoma City with beige walls and a standard fireplace
Example of a transitional dark wood floor living room design in Oklahoma City with beige walls and a standard fireplace
 Bella Home Builders, Inc
girls

Inspiration for a timeless girl and kids' marble floor bathroom remodel in Boston with green walls, marble countertops, a two-piece toilet, a drop-in sink, beige cabinets and recessed-panel cabinets
Inspiration for a timeless girl and kids' marble floor bathroom remodel in Boston with green walls, marble countertops, a two-piece toilet, a drop-in sink, beige cabinets and recessed-panel cabinets

 Miller-Roodell Architects Ltd
Set in Montana's tranquil Shields River Valley, the Shilo Ranch Compound is a collection of structures that were specifically built on a relatively smaller scale, to maximize efficiency. The main house has two bedrooms, a living area, dining and kitchen, bath and adjacent greenhouse, while two guest homes within the compound can sleep a total of 12 friends and family. There's also a common gathering hall, for dinners, games, and time together. The overall feel here is of sophisticated simplicity, with plaster walls, concrete and wood floors, and weathered boards for exteriors. The placement of each building was considered closely when envisioning how people would move through the property, based on anticipated needs and interests. Sustainability and consumption was also taken into consideration, as evidenced by the photovoltaic panels on roof of the garage, and the capability to shut down any of the compound's buildings when not in use.
20