
Search results for "Retailer" in Home Design Ideas

 Joanne Palmisano Design
A visually sumptuous idea book, showcasing an eclectic array of interior design possibilities using salvaged goods.
Following up on her celebrated first Salvage Secrets book, which Fine Homebuilding called “An invaluable first step in the salvage-for-design journey,” here salvage design guru Joanne Palmisano takes readers further, exploring a wealth of smaller-scale interior design and decor concepts.
Bottle caps turned into a kitchen backsplash, old bed springs reinvented as candle holders, and a recycled shipping container-turned-guesthouse are just a few examples of the innovative repurposing of second-hand items that readers will discover. From retro and modern to classic, “cottage,” and urban chic, Palmisano takes readers on a sumptuous visual journey featuring unique salvage ideas in an eclectic array of styles, for every room in the house—kitchens and dining rooms, bedrooms and bathrooms, living rooms and dens, and entryways and outdoor areas.
The journey continues with a sampling of cutting-edge retail spaces, hotels, cafes, and boutiques across the country that incorporate salvage into their designs, such as Industrie Denim in San Francisco, Stowe Mountain Lodge in Stowe, Vermont, and Rejuvenation in Portland. Profiles of thirteen “salvage success stories” are also included, showcasing the imaginative designs of creative homeowners. And lastly, fourteen easy, do-it-yourself projects are included at the back of the book (with step-by-step instructions), not to mention a comprehensive “Where to Find Salvage” resource section.
Packed with over 350 color photos, Salvage Secrets Design & Decor offers a trove of salvage ideas to inspire, proving that you need look no further than your local rebuild center, architectural salvage shop, or flea market to transform your living space.
Susan Teare Photography
Book: Salvage Secrets Design & Décor
Kitchen Design: Jane Coslick

 30A Home | Retail & Design
Snider
Living room - transitional dark wood floor living room idea in Oklahoma City with beige walls and a standard fireplace
Living room - transitional dark wood floor living room idea in Oklahoma City with beige walls and a standard fireplace
 User
User http://mollywinphotography.com
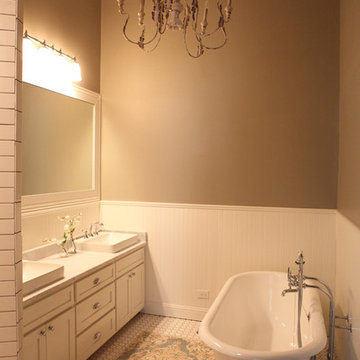
Mid-sized farmhouse master white tile ceramic tile bathroom photo in Austin with white walls
Mid-sized farmhouse master white tile ceramic tile bathroom photo in Austin with white walls
Find the right local pro for your project
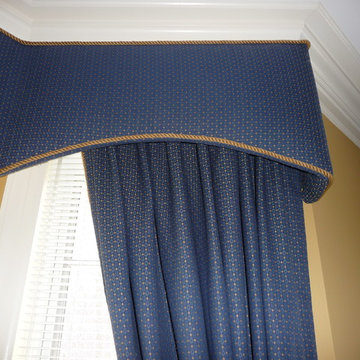

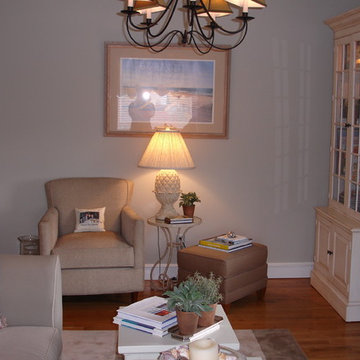
 Marla Nardi of Ethan Allen Retail, Stamford, CT
Ethan Allen Villa Bookcase and media unit along with custom drapery and light accents bring the beach to a city apartment in Westchester County New York

 Landmark Building Inc
Complete Kitchen remodel, only thing that remained from original kitchen is hardwood floor. Focal point behind gas range is waterjet marble insert. Reclaimed wood island.
Builder- Landmark Building Inc.
Designer- KK Design Koncepts

 Joseph and Curtis Custom Wine Cellars
This contemporary wine cellar is made of chrome metal wine racks, and a high gloss white finish over wood. The floor is marble and the cellar holds over 900+ bottles and has a cooling system. An all glass exterior grade wine cellar door allows all visitors to peer into the backlit LED lighting and custom displays.
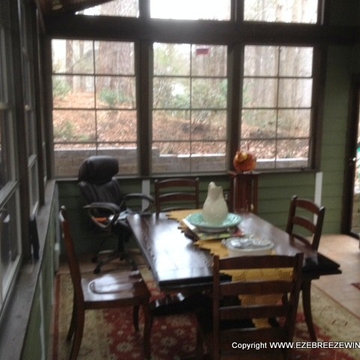
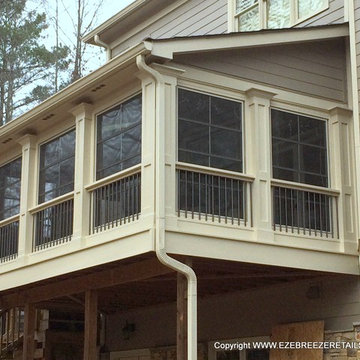
 Eze Breeze Retail Store @ ezebreezewindows.com
Eze Breeze windows used to make backyard dining room
ezebreezewindows.com customer photo
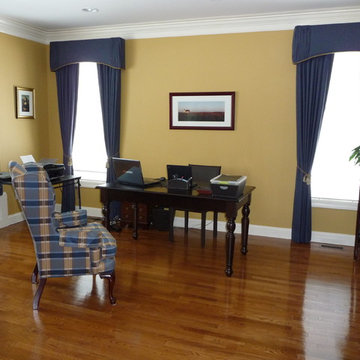
 Tai Quan of Ethan Allen Retail, Stamford, CT
Inspiration for a timeless home office remodel in New York
 Jennifer Steuer
Jim Bartsch

Example of a classic powder room design in Los Angeles with an undermount sink, furniture-like cabinets, light wood cabinets and beige walls
Example of a classic powder room design in Los Angeles with an undermount sink, furniture-like cabinets, light wood cabinets and beige walls
 Connie Dean, Ethan Allen Retail, Inc.
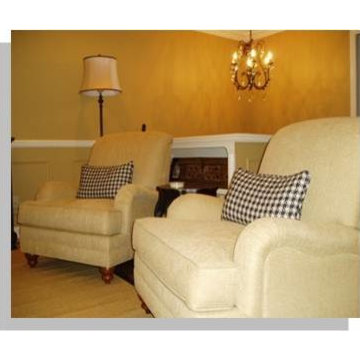
Ethan Allen custom upholstery
Inspiration for a mid-sized transitional enclosed medium tone wood floor family room remodel in Cincinnati with yellow walls and no fireplace
Inspiration for a mid-sized transitional enclosed medium tone wood floor family room remodel in Cincinnati with yellow walls and no fireplace
 Eze Breeze Retail Store @ ezebreezewindows.com
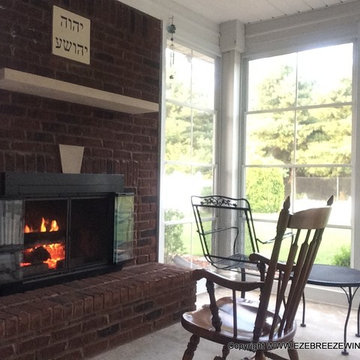
eze breeze units beside a fireplace ezebreezewindows.com customer
 Eze Breeze Retail Store @ ezebreezewindows.com
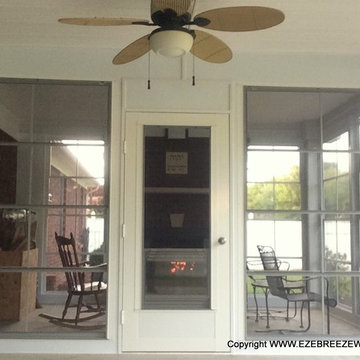
eze breeze units flank the fireplace
ezebreezewindows.com customer
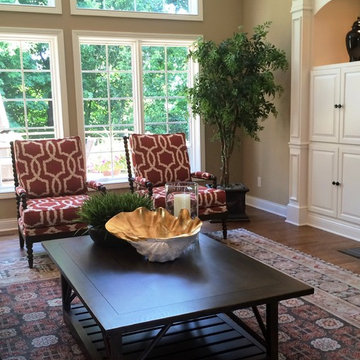 Connie Dean, Ethan Allen Retail, Inc.
Example of a large transitional open concept medium tone wood floor living room design in Cincinnati with beige walls, a standard fireplace and a wall-mounted tv

 Northwest Door Tacoma Retail Division
These Modern Classics are contemporary style garage doors by Northwest Door. They are a two panel four section door layout and feature all aluminum frames with black anodized finish. Panels are white laminated glass.

 400 West Design
Large arts and crafts dark wood floor eat-in kitchen photo in Salt Lake City with glass-front cabinets, white cabinets, granite countertops, white backsplash, ceramic backsplash, stainless steel appliances and an island

 JV Design
Wallpaper and Checkerboard Floor Pattern Master Bath
Bathroom - mid-sized shabby-chic style master dark wood floor bathroom idea with a pedestal sink, blue walls and white cabinets
Bathroom - mid-sized shabby-chic style master dark wood floor bathroom idea with a pedestal sink, blue walls and white cabinets
22