
Search results for "Retailer" in Home Design Ideas

 Masterpiece Design Group
This living area was transformed into a show-stopping piano room, for a modern-minded family. The sleek lacquer black of the piano is a perfect contrast to the bright turquoise, chartreuse and white of the artwork, fabrics, lighting and area rug.
 Masterpiece Design Group
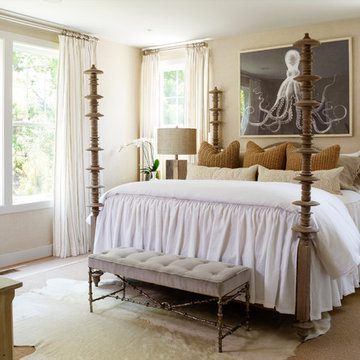
This master suite is a symphony in orange & gray, which is underscored by white laquer nightstands and white glass lamps.
Example of a transitional master carpeted and gray floor bedroom design in Orlando with gray walls and no fireplace
Example of a transitional master carpeted and gray floor bedroom design in Orlando with gray walls and no fireplace

Find the right local pro for your project

 Banks Design Associates, LTD & Simply Home
Inspiration for a mid-sized coastal formal and enclosed light wood floor and brown floor living room remodel in Portland Maine with white walls, a standard fireplace and no tv
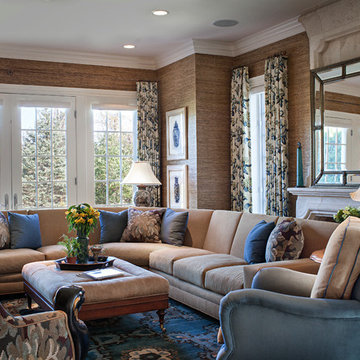
 Britt Carter & Co.
Interior Design by: Britt Carter
Example of a classic medium tone wood floor living room design in Chicago with brown walls and a standard fireplace
Example of a classic medium tone wood floor living room design in Chicago with brown walls and a standard fireplace

 Rikki Snyder
Photo: Rikki Snyder © 2014 Houzz
Inspiration for a shabby-chic style medium tone wood floor family room remodel in New York with beige walls
Inspiration for a shabby-chic style medium tone wood floor family room remodel in New York with beige walls

 Landmark Building Inc
Complete Kitchen remodel, only thing that remained from original kitchen is hardwood floor. Focal point behind gas range is waterjet marble insert. Reclaimed wood island.
Builder- Landmark Building Inc.
Designer- KK Design Koncepts
 Banks Design Associates, LTD & Simply Home
Inspiration for a coastal bathroom remodel in Portland Maine with an undermount sink, recessed-panel cabinets, white cabinets and white walls



 Cristi Holcombe Interiors, LLC
Christina Wedge
Dining room - cottage medium tone wood floor dining room idea in Atlanta with gray walls
Dining room - cottage medium tone wood floor dining room idea in Atlanta with gray walls

 Rachel Ashwell Shabby Chic Couture
A floating Bloomsbury Sectional in White Denim with Matelasse pillows for texture creates two distinct areas in an open concept living and dining room space.
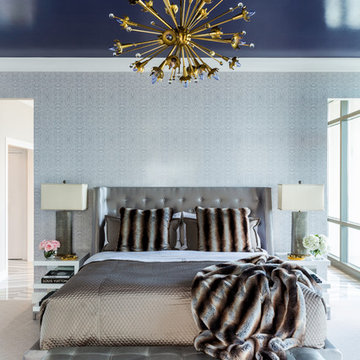
 Nancy Nolan Photography
Nancy Nolan Photography, Tobi Fairley Design
Example of a trendy master bedroom design in Little Rock with blue walls
Example of a trendy master bedroom design in Little Rock with blue walls
 Alisberg Parker

Example of a country blue tile light wood floor powder room design in New York with furniture-like cabinets, dark wood cabinets, a wall-mount toilet, white walls, an undermount sink and white countertops
 Cynthia Lynn Photography

Living room library - large transitional enclosed living room library idea in Chicago

 balance design studio
Jeff Roberts
Mid-sized transitional l-shaped medium tone wood floor and brown floor eat-in kitchen photo in Portland Maine with a farmhouse sink, shaker cabinets, white cabinets, quartzite countertops, gray backsplash, an island, stone tile backsplash and stainless steel appliances
Mid-sized transitional l-shaped medium tone wood floor and brown floor eat-in kitchen photo in Portland Maine with a farmhouse sink, shaker cabinets, white cabinets, quartzite countertops, gray backsplash, an island, stone tile backsplash and stainless steel appliances

 O’Hara Interiors
Martha O’Hara Interiors, Interior Design and Photo Styling | City Homes, Builder | Troy Thies, Photography | Please Note: All “related,” “similar,” and “sponsored” products tagged or listed by Houzz are not actual products pictured. They have not been approved by Martha O’Hara Interiors nor any of the professionals credited. For info about our work: design@oharainteriors.com

 Sigmar
Petr Krejci
Example of a transitional l-shaped kitchen design in London with shaker cabinets and gray backsplash
Example of a transitional l-shaped kitchen design in London with shaker cabinets and gray backsplash

 Design Line Studio Inc.
Jim Craigmyle

Large transitional dark wood floor and brown floor enclosed dining room photo in Toronto with no fireplace and black walls
Large transitional dark wood floor and brown floor enclosed dining room photo in Toronto with no fireplace and black walls

 catlin stothers design
This country house was previously owned by Halle Berry and sits on a private lake north of Montreal. The kitchen was dated and a part of a large two storey extension which included a master bedroom and ensuite, two guest bedrooms, office, and gym. The goal for the kitchen was to create a dramatic and urban space in a rural setting.
Photo : Drew Hadley
6