
Search results for "Retaining optimal" in Home Design Ideas

 Saikley Architects
We updated this 1907 two-story family home for re-sale. We added modern design elements and amenities while retaining the home’s original charm in the layout and key details. The aim was to optimize the value of the property for a prospective buyer, within a reasonable budget.
New French doors from kitchen and a rear bedroom open out to a new bi-level deck that allows good sight lines, functional outdoor living space, and easy access to a garden full of mature fruit trees. French doors from an upstairs bedroom open out to a private high deck overlooking the garden. The garage has been converted to a family room that opens to the garden.
The bathrooms and kitchen were remodeled the kitchen with simple, light, classic materials and contemporary lighting fixtures. New windows and skylights flood the spaces with light. Stained wood windows and doors at the kitchen pick up on the original stained wood of the other living spaces.
New redwood picture molding was created for the living room where traces in the plaster suggested that picture molding has originally been. A sweet corner window seat at the living room was restored. At a downstairs bedroom we created a new plate rail and other redwood trim matching the original at the dining room. The original dining room hutch and woodwork were restored and a new mantel built for the fireplace.
We built deep shelves into space carved out of the attic next to upstairs bedrooms and added other built-ins for character and usefulness. Storage was created in nooks throughout the house. A small room off the kitchen was set up for efficient laundry and pantry space.
We provided the future owner of the house with plans showing design possibilities for expanding the house and creating a master suite with upstairs roof dormers and a small addition downstairs. The proposed design would optimize the house for current use while respecting the original integrity of the house.
Photography: John Hayes, Open Homes Photography
https://saikleyarchitects.com/portfolio/classic-craftsman-update/
 Saikley Architects
We updated this 1907 two-story family home for re-sale. We added modern design elements and amenities while retaining the home’s original charm in the layout and key details. The aim was to optimize the value of the property for a prospective buyer, within a reasonable budget.
New French doors from kitchen and a rear bedroom open out to a new bi-level deck that allows good sight lines, functional outdoor living space, and easy access to a garden full of mature fruit trees. French doors from an upstairs bedroom open out to a private high deck overlooking the garden. The garage has been converted to a family room that opens to the garden.
The bathrooms and kitchen were remodeled the kitchen with simple, light, classic materials and contemporary lighting fixtures. New windows and skylights flood the spaces with light. Stained wood windows and doors at the kitchen pick up on the original stained wood of the other living spaces.
New redwood picture molding was created for the living room where traces in the plaster suggested that picture molding has originally been. A sweet corner window seat at the living room was restored. At a downstairs bedroom we created a new plate rail and other redwood trim matching the original at the dining room. The original dining room hutch and woodwork were restored and a new mantel built for the fireplace.
We built deep shelves into space carved out of the attic next to upstairs bedrooms and added other built-ins for character and usefulness. Storage was created in nooks throughout the house. A small room off the kitchen was set up for efficient laundry and pantry space.
We provided the future owner of the house with plans showing design possibilities for expanding the house and creating a master suite with upstairs roof dormers and a small addition downstairs. The proposed design would optimize the house for current use while respecting the original integrity of the house.
Photography: John Hayes, Open Homes Photography
https://saikleyarchitects.com/portfolio/classic-craftsman-update/

 Az Custom Landscapes LLC
This elevated, wide-angle backyard shot showcases a premium residential hardscape transformation in Tucson, Arizona, designed and completed by Az Custom Landscapes LLC. The project highlights an elegant multi-level layout engineered to turn an expansive open courtyard into a structured, low-maintenance outdoor living area.
The main patio surface features high-quality interlocking concrete pavers laid in a dynamic, multi-tonal earth-brown pattern that spans the entire upper terrace. A defining architectural element of the yard is a custom-built, low masonry retaining wall with a smooth, light-colored stucco finish. The wall fluidly snakes around the hardscape in a dramatic, sweeping S-curve, serving as a dual-purpose built-in planter bed and clear perimeter boundary.
Bordering the paver installation are clean flagstone transitions, decorative desert boulders, and a lower level finished with native desert landscaping. Set against a backdrop of the iconic Catalina Mountains and a vibrant blue sky, this durable courtyard design offers the perfect balance of Southwestern aesthetic and long-term functionality optimized for the Arizona climate.
Find the right local pro for your project
 Az Custom Landscapes LLC
This elevated, wide-angle backyard shot showcases a premium residential hardscape transformation in Tucson, Arizona, designed and completed by Az Custom Landscapes LLC. The project highlights an elegant multi-level layout engineered to turn an expansive open courtyard into a structured, low-maintenance outdoor living area.
The main patio surface features high-quality interlocking concrete pavers laid in a dynamic, multi-tonal earth-brown pattern that spans the entire upper terrace. A defining architectural element of the yard is a custom-built, low masonry retaining wall with a smooth, light-colored stucco finish. The wall fluidly snakes around the hardscape in a dramatic, sweeping S-curve, serving as a dual-purpose built-in planter bed and clear perimeter boundary.
Bordering the paver installation are clean flagstone transitions, decorative desert boulders, and a lower level finished with native desert landscaping. Set against a backdrop of the iconic Catalina Mountains and a vibrant blue sky, this durable courtyard design offers the perfect balance of Southwestern aesthetic and long-term functionality optimized for the Arizona climate.

 Misiaszek Turpin pllc
To optimize the views of the lake and maximize natural ventilation this 8,600 square-foot woodland oasis accomplishes just that and more. A selection of local materials of varying scales for the exterior and interior finishes, complements the surrounding environment and boast a welcoming setting for all to enjoy. A perfect combination of skirl siding and hand dipped shingles unites the exterior palette and allows for the interior finishes of aged pine paneling and douglas fir trim to define the space.
This residence, houses a main-level master suite, a guest suite, and two upper-level bedrooms. An open-concept scheme creates a kitchen, dining room, living room and screened porch perfect for large family gatherings at the lake. Whether you want to enjoy the beautiful lake views from the expansive deck or curled up next to the natural stone fireplace, this stunning lodge offers a wide variety of spatial experiences.
Photographer: Joseph St. Pierre
 Az Custom Landscapes LLC
This elevated, wide-angle backyard shot showcases a premium residential hardscape transformation in Tucson, Arizona, designed and completed by Az Custom Landscapes LLC. The project highlights an elegant multi-level layout engineered to turn an expansive open courtyard into a structured, low-maintenance outdoor living area.
The main patio surface features high-quality interlocking concrete pavers laid in a dynamic, multi-tonal earth-brown pattern that spans the entire upper terrace. A defining architectural element of the yard is a custom-built, low masonry retaining wall with a smooth, light-colored stucco finish. The wall fluidly snakes around the hardscape in a dramatic, sweeping S-curve, serving as a dual-purpose built-in planter bed and clear perimeter boundary.
Bordering the paver installation are clean flagstone transitions, decorative desert boulders, and a lower level finished with native desert landscaping. Set against a backdrop of the iconic Catalina Mountains and a vibrant blue sky, this durable courtyard design offers the perfect balance of Southwestern aesthetic and long-term functionality optimized for the Arizona climate.
 Az Custom Landscapes LLC
This elevated, wide-angle backyard shot showcases a premium residential hardscape transformation in Tucson, Arizona, designed and completed by Az Custom Landscapes LLC. The project highlights an elegant multi-level layout engineered to turn an expansive open courtyard into a structured, low-maintenance outdoor living area.
The main patio surface features high-quality interlocking concrete pavers laid in a dynamic, multi-tonal earth-brown pattern that spans the entire upper terrace. A defining architectural element of the yard is a custom-built, low masonry retaining wall with a smooth, light-colored stucco finish. The wall fluidly snakes around the hardscape in a dramatic, sweeping S-curve, serving as a dual-purpose built-in planter bed and clear perimeter boundary.
Bordering the paver installation are clean flagstone transitions, decorative desert boulders, and a lower level finished with native desert landscaping. Set against a backdrop of the iconic Catalina Mountains and a vibrant blue sky, this durable courtyard design offers the perfect balance of Southwestern aesthetic and long-term functionality optimized for the Arizona climate.

Sponsored
Columbus, OH
Free consultation for landscape design!

Peabody Landscape Group
Franklin County's Reliable Landscape Design & Contracting
 Az Custom Landscapes LLC
This elevated, wide-angle backyard shot showcases a premium residential hardscape transformation in Tucson, Arizona, designed and completed by Az Custom Landscapes LLC. The project highlights an elegant multi-level layout engineered to turn an expansive open courtyard into a structured, low-maintenance outdoor living area.
The main patio surface features high-quality interlocking concrete pavers laid in a dynamic, multi-tonal earth-brown pattern that spans the entire upper terrace. A defining architectural element of the yard is a custom-built, low masonry retaining wall with a smooth, light-colored stucco finish. The wall fluidly snakes around the hardscape in a dramatic, sweeping S-curve, serving as a dual-purpose built-in planter bed and clear perimeter boundary.
Bordering the paver installation are clean flagstone transitions, decorative desert boulders, and a lower level finished with native desert landscaping. Set against a backdrop of the iconic Catalina Mountains and a vibrant blue sky, this durable courtyard design offers the perfect balance of Southwestern aesthetic and long-term functionality optimized for the Arizona climate.
 Az Custom Landscapes LLC
This elevated, wide-angle backyard shot showcases a premium residential hardscape transformation in Tucson, Arizona, designed and completed by Az Custom Landscapes LLC. The project highlights an elegant multi-level layout engineered to turn an expansive open courtyard into a structured, low-maintenance outdoor living area.
The main patio surface features high-quality interlocking concrete pavers laid in a dynamic, multi-tonal earth-brown pattern that spans the entire upper terrace. A defining architectural element of the yard is a custom-built, low masonry retaining wall with a smooth, light-colored stucco finish. The wall fluidly snakes around the hardscape in a dramatic, sweeping S-curve, serving as a dual-purpose built-in planter bed and clear perimeter boundary.
Bordering the paver installation are clean flagstone transitions, decorative desert boulders, and a lower level finished with native desert landscaping. Set against a backdrop of the iconic Catalina Mountains and a vibrant blue sky, this durable courtyard design offers the perfect balance of Southwestern aesthetic and long-term functionality optimized for the Arizona climate.

 Archadeck Piedmont Triad
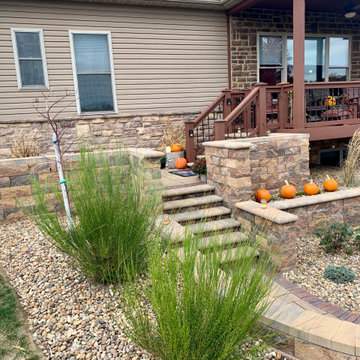
This second story deck descends gracefully to this large blue stone set in concrete patio. Under the deck is an under-deck drainage system which creates a dry space for even more outdoor living enjoyment.

 HouseHome
For this HouseHome project, we completed a luxury modern farmhouse kitchen renovation, transforming the space into a sophisticated, high-end culinary hub. While the cabinets were retained, we updated hardware, painted the island, and removed one upper cabinet to optimize the layout and flow.
Custom-built elements—including the range hood, floating shelves, and window sill—add bespoke architectural detail and elevate the overall design. The kitchen features rich wood accents, tarnished brass fixtures, and marble slab walls, combining natural warmth with refined luxury.
Refined leather chairs at the island provide comfort and style, while copper and other natural metals are thoughtfully layered throughout as decorative accents, adding depth and visual interest.
This renovation embodies the modern farmhouse aesthetic with a luxurious twist—balancing clean lines, natural materials, and high-end finishes. The result is a timeless, inviting kitchen that showcases HouseHome’s signature approach to luxury kitchen design in Denver, blending artisan craftsmanship, bespoke details, and elegant materials to create a space perfect for entertaining and daily living alike.
 Saikley Architects
We updated this 1907 two-story family home for re-sale. We added modern design elements and amenities while retaining the home’s original charm in the layout and key details. The aim was to optimize the value of the property for a prospective buyer, within a reasonable budget.
New French doors from kitchen and a rear bedroom open out to a new bi-level deck that allows good sight lines, functional outdoor living space, and easy access to a garden full of mature fruit trees. French doors from an upstairs bedroom open out to a private high deck overlooking the garden. The garage has been converted to a family room that opens to the garden.
The bathrooms and kitchen were remodeled the kitchen with simple, light, classic materials and contemporary lighting fixtures. New windows and skylights flood the spaces with light. Stained wood windows and doors at the kitchen pick up on the original stained wood of the other living spaces.
New redwood picture molding was created for the living room where traces in the plaster suggested that picture molding has originally been. A sweet corner window seat at the living room was restored. At a downstairs bedroom we created a new plate rail and other redwood trim matching the original at the dining room. The original dining room hutch and woodwork were restored and a new mantel built for the fireplace.
We built deep shelves into space carved out of the attic next to upstairs bedrooms and added other built-ins for character and usefulness. Storage was created in nooks throughout the house. A small room off the kitchen was set up for efficient laundry and pantry space.
We provided the future owner of the house with plans showing design possibilities for expanding the house and creating a master suite with upstairs roof dormers and a small addition downstairs. The proposed design would optimize the house for current use while respecting the original integrity of the house.
Photography: John Hayes, Open Homes Photography
https://saikleyarchitects.com/portfolio/classic-craftsman-update/
 Alderwood Landscape Architecture and Construction
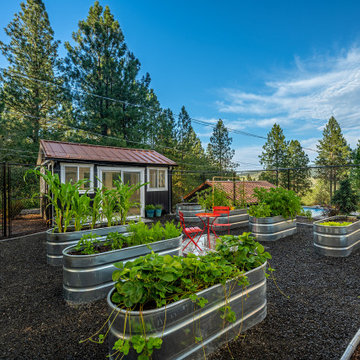
optimal entertaining.
Without a doubt, this is one of those projects that has a bit of everything! In addition to the sun-shelf and lumbar jets in the pool, guests can enjoy a full outdoor shower and locker room connected to the outdoor kitchen. Modeled after the homeowner's favorite vacation spot in Cabo, the cabana-styled covered structure and kitchen with custom tiling offer plenty of bar seating and space for barbecuing year-round. A custom-fabricated water feature offers a soft background noise. The sunken fire pit with a gorgeous view of the valley sits just below the pool. It is surrounded by boulders for plenty of seating options. One dual-purpose retaining wall is a basalt slab staircase leading to our client's garden. Custom-designed for both form and function, this area of raised beds is nestled under glistening lights for a warm welcome.
Each piece of this resort, crafted with precision, comes together to create a stunning outdoor paradise! From the paver patio pool deck to the custom fire pit, this landscape will be a restful retreat for our client for years to come!

 Bellweather Design-Build
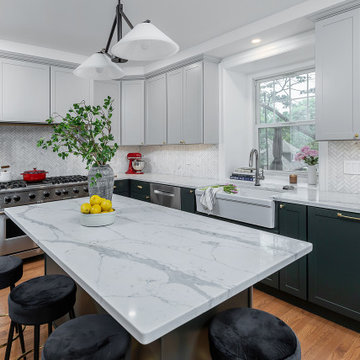
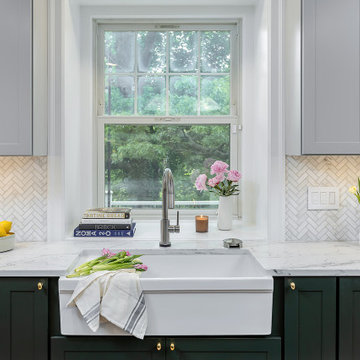
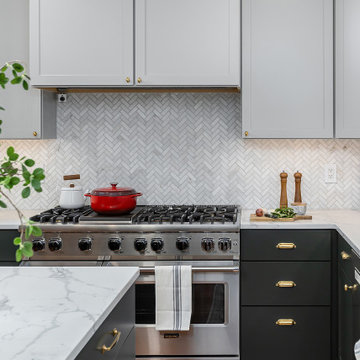
 has transformed this kitchen into a stunning example of modern and transitional design. Through a combination of structural and cosmetic updates, they achieved a bright, open-concept kitchen and living area that exudes both style and functionality. By retaining the original sink and range locations, the team maximized the client's budget while enhancing the kitchen’s flow and efficiency. The layout was meticulously improved with strategic cabinetry and appliance placements, creating a seamless "working triangle" for optimal functionality.
The kitchen features exquisite semi-custom two-toned cabinetry that adds a touch of sophistication and elegance. The countertops are adorned with pristine Quartz, perfectly complemented by a Marble Herringbone Backsplash Tile that adds a touch of luxury. The space is equipped with oversized Stainless Steel Kitchen Appliances and a Panel-Ready Dishwasher, making the kitchen not only a visual masterpiece but also a central hub for culinary creativity.
 Bellweather Design-Build
 has transformed this kitchen into a stunning example of modern and transitional design. Through a combination of structural and cosmetic updates, they achieved a bright, open-concept kitchen and living area that exudes both style and functionality. By retaining the original sink and range locations, the team maximized the client's budget while enhancing the kitchen’s flow and efficiency. The layout was meticulously improved with strategic cabinetry and appliance placements, creating a seamless "working triangle" for optimal functionality.
The kitchen features exquisite semi-custom two-toned cabinetry that adds a touch of sophistication and elegance. The countertops are adorned with pristine Quartz, perfectly complemented by a Marble Herringbone Backsplash Tile that adds a touch of luxury. The space is equipped with oversized Stainless Steel Kitchen Appliances and a Panel-Ready Dishwasher, making the kitchen not only a visual masterpiece but also a central hub for culinary creativity.
 Bellweather Design-Build
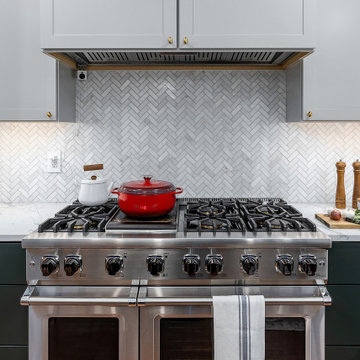
 has transformed this kitchen into a stunning example of modern and transitional design. Through a combination of structural and cosmetic updates, they achieved a bright, open-concept kitchen and living area that exudes both style and functionality. By retaining the original sink and range locations, the team maximized the client's budget while enhancing the kitchen’s flow and efficiency. The layout was meticulously improved with strategic cabinetry and appliance placements, creating a seamless "working triangle" for optimal functionality.
The kitchen features exquisite semi-custom two-toned cabinetry that adds a touch of sophistication and elegance. The countertops are adorned with pristine Quartz, perfectly complemented by a Marble Herringbone Backsplash Tile that adds a touch of luxury. The space is equipped with oversized Stainless Steel Kitchen Appliances and a Panel-Ready Dishwasher, making the kitchen not only a visual masterpiece but also a central hub for culinary creativity.
 Bellweather Design-Build
 has transformed this kitchen into a stunning example of modern and transitional design. Through a combination of structural and cosmetic updates, they achieved a bright, open-concept kitchen and living area that exudes both style and functionality. By retaining the original sink and range locations, the team maximized the client's budget while enhancing the kitchen’s flow and efficiency. The layout was meticulously improved with strategic cabinetry and appliance placements, creating a seamless "working triangle" for optimal functionality.
The kitchen features exquisite semi-custom two-toned cabinetry that adds a touch of sophistication and elegance. The countertops are adorned with pristine Quartz, perfectly complemented by a Marble Herringbone Backsplash Tile that adds a touch of luxury. The space is equipped with oversized Stainless Steel Kitchen Appliances and a Panel-Ready Dishwasher, making the kitchen not only a visual masterpiece but also a central hub for culinary creativity.

Sponsored
Columbus, OH
Free consultation for landscape design!
Peabody Landscape Group
Franklin County's Reliable Landscape Design & Contracting
 Bellweather Design-Build
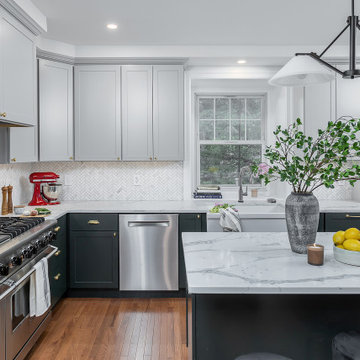
 has transformed this kitchen into a stunning example of modern and transitional design. Through a combination of structural and cosmetic updates, they achieved a bright, open-concept kitchen and living area that exudes both style and functionality. By retaining the original sink and range locations, the team maximized the client's budget while enhancing the kitchen’s flow and efficiency. The layout was meticulously improved with strategic cabinetry and appliance placements, creating a seamless "working triangle" for optimal functionality.
The kitchen features exquisite semi-custom two-toned cabinetry that adds a touch of sophistication and elegance. The countertops are adorned with pristine Quartz, perfectly complemented by a Marble Herringbone Backsplash Tile that adds a touch of luxury. The space is equipped with oversized Stainless Steel Kitchen Appliances and a Panel-Ready Dishwasher, making the kitchen not only a visual masterpiece but also a central hub for culinary creativity.
 Bellweather Design-Build
 has transformed this kitchen into a stunning example of modern and transitional design. Through a combination of structural and cosmetic updates, they achieved a bright, open-concept kitchen and living area that exudes both style and functionality. By retaining the original sink and range locations, the team maximized the client's budget while enhancing the kitchen’s flow and efficiency. The layout was meticulously improved with strategic cabinetry and appliance placements, creating a seamless "working triangle" for optimal functionality.
The kitchen features exquisite semi-custom two-toned cabinetry that adds a touch of sophistication and elegance. The countertops are adorned with pristine Quartz, perfectly complemented by a Marble Herringbone Backsplash Tile that adds a touch of luxury. The space is equipped with oversized Stainless Steel Kitchen Appliances and a Panel-Ready Dishwasher, making the kitchen not only a visual masterpiece but also a central hub for culinary creativity.
 Bellweather Design-Build
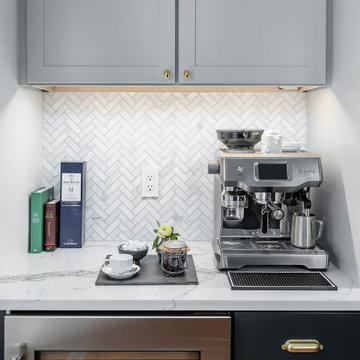
 has transformed this kitchen into a stunning example of modern and transitional design. Through a combination of structural and cosmetic updates, they achieved a bright, open-concept kitchen and living area that exudes both style and functionality. By retaining the original sink and range locations, the team maximized the client's budget while enhancing the kitchen’s flow and efficiency. The layout was meticulously improved with strategic cabinetry and appliance placements, creating a seamless "working triangle" for optimal functionality.
The kitchen features exquisite semi-custom two-toned cabinetry that adds a touch of sophistication and elegance. The countertops are adorned with pristine Quartz, perfectly complemented by a Marble Herringbone Backsplash Tile that adds a touch of luxury. The space is equipped with oversized Stainless Steel Kitchen Appliances and a Panel-Ready Dishwasher, making the kitchen not only a visual masterpiece but also a central hub for culinary creativity.
8