
Search results for "Retaining" in Home Design Ideas




Find the right local pro for your project

 Exterior Worlds Landscaping & Design
This photo showcases the stunning front elevation of a luxurious Houston home, highlighting its exquisite architectural details. The meticulously manicured lawn, accented by vibrant flower beds and classic brickwork, enhances the home's curb appeal. Elegant wrought iron railings and large windows offer a glimpse into the beautifully designed interior, making this residence a standout in the neighborhood. Ideal for homeowners seeking inspiration for sophisticated and timeless landscape design.

 Charlotte DreamScapes
We curved the wall to create a small bed in front of it. We also designed the fence to create another, matching bed on the opposite side of the driveway.


 User
Intimate Spaces turns unusable area into functional and beautiful spaces.
Over 380 landscape timbers were used on this project.
Retaining walls don't have to be ugly!

Sponsored
Columbus, OH
Free consultation for landscape design!

Peabody Landscape Group
Franklin County's Reliable Landscape Design & Contracting


 Topeka Landscape, Inc.
Versa-lok retaining walls and steps.
This is an example of a large traditional backyard retaining wall landscape.
This is an example of a large traditional backyard retaining wall landscape.


 Peninsula Building Materials
Ammirato Construction's use of K2's Pacific Ashlar thin veneer, is beautifully displayed on many of the walls of this property.
Sonoma Fieldstone retaining walls.

 The Ardent Gardener Landscape Design
Extensive stack stone walls reclaim a steep slope and made for a visually appealing area that becomes very useable. Photo: The Ardent Gardener Landscape

 ODS Architecture
Originally a nearly three-story tall 1920’s European-styled home was turned into a modern villa for work and home. A series of low concrete retaining wall planters and steps gradually takes you up to the second level entry, grounding or anchoring the house into the site, as does a new wrap around veranda and trellis. Large eave overhangs on the upper roof were designed to give the home presence and were accented with a Mid-century orange color. The new master bedroom addition white box creates a better sense of entry and opens to the wrap around veranda at the opposite side. Inside the owners live on the lower floor and work on the upper floor with the garage basement for storage, archives and a ceramics studio. New windows and open spaces were created for the graphic designer owners; displaying their mid-century modern furnishings collection.
A lot of effort went into attempting to lower the house visually by bringing the ground plane higher with the concrete retaining wall planters, steps, wrap around veranda and trellis, and the prominent roof with exaggerated overhangs. That the eaves were painted orange is a cool reflection of the owner’s Dutch heritage. Budget was a driver for the project and it was determined that the footprint of the home should have minimal extensions and that the new windows remain in the same relative locations as the old ones. Wall removal was utilized versus moving and building new walls where possible.
Photo Credit: John Sutton Photography.

Sponsored
Columbus, OH
Free consultation for landscape design!
Peabody Landscape Group
Franklin County's Reliable Landscape Design & Contracting
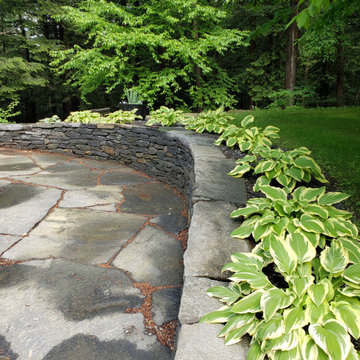
 Sprague Construction LLC DBA: Vermont Stonework
Design ideas for a traditional landscaping in Boston.
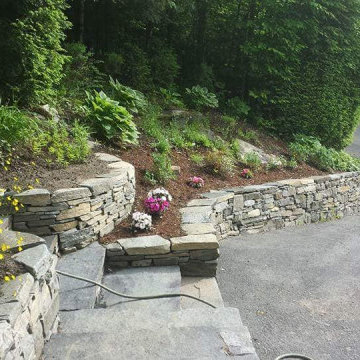 Sprague Construction LLC DBA: Vermont Stonework
Design ideas for a traditional landscaping in Boston.


 Beus Landscape, Inc.
Photo of a large traditional full sun backyard gravel retaining wall landscape in Salt Lake City.


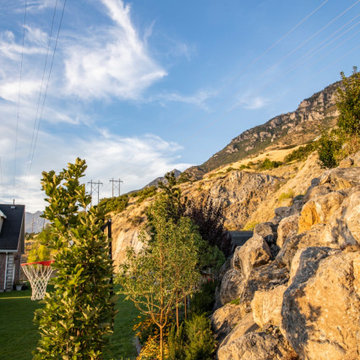
 Big Rock Landscaping
A boulder retaining wall matches the majesty of the mountains backing this gorgeous backyard.
Design ideas for a traditional hillside retaining wall landscape in Salt Lake City.
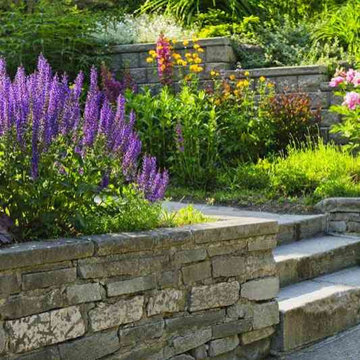
Design ideas for a traditional hillside retaining wall landscape in Salt Lake City.

101