
Search results for "Retaining" in Home Design Ideas


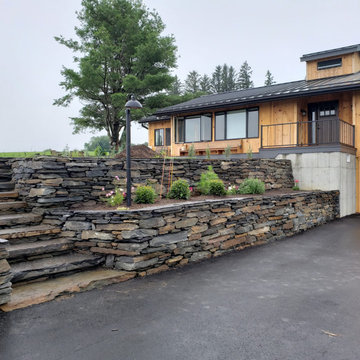
 Sprague Construction LLC DBA: Vermont Stonework
Design ideas for a traditional landscaping in Boston.
Find the right local pro for your project

 NS Landscapes
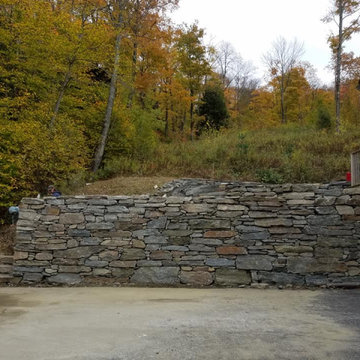
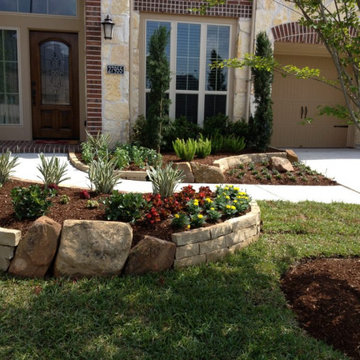
Installed a boulder retaining wall to tame a dramatic slope.
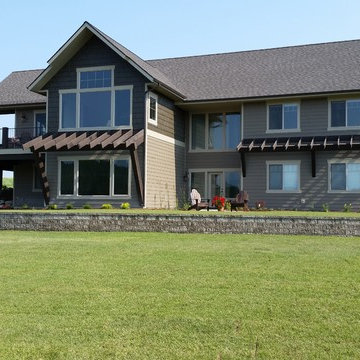
This is an example of a large transitional backyard retaining wall landscape in Minneapolis.
This is an example of a large transitional backyard retaining wall landscape in Minneapolis.


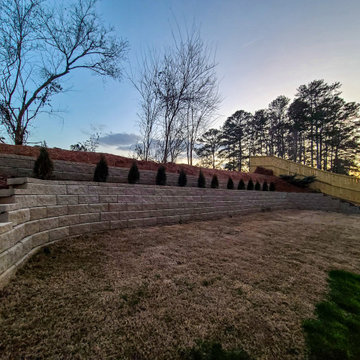
 Revive Home Designs
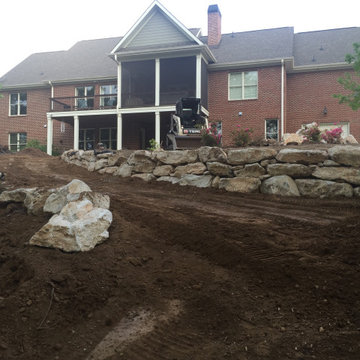
Retaining Wall- AFTER
Inspiration for a craftsman exterior home remodel in Atlanta
Inspiration for a craftsman exterior home remodel in Atlanta



Sponsored
Columbus, OH
Free consultation for landscape design!

Peabody Landscape Group
Columbus' Reliable Landscape Design & Contracting
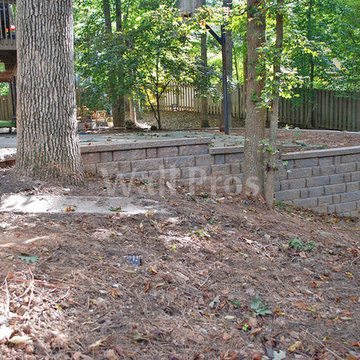
 Wall Pros
This wall includes the use of a commercial soil compactor as well as geosynthetic reinforcement to buttress the earth behind the retaining wall. Also included is #57 stone for backfill as well as appropriate piping for drainage. The wall also features a cap stone for the type of block used which is built from regional materials.

 Denver Landscapes
A small retaining wall is used to terrace the backyard and add a flat area to make more usable.
This is an example of a mid-sized traditional partial sun backyard stone retaining wall landscape in Denver.
This is an example of a mid-sized traditional partial sun backyard stone retaining wall landscape in Denver.





 User
DECO Window Fashions.
Ripple Fold Draperies
Home design - contemporary home design idea in Austin
Home design - contemporary home design idea in Austin

Sponsored
Columbus, OH

Structural Remodeling
Franklin County's Heavy Timber Specialists | Best of Houzz 2020!


 Lance's Landscaping
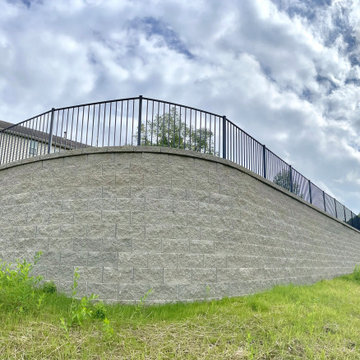
8" Rockwood Classic Straightface Block Retaining Wall.
Deck - deck idea in St Louis
Deck - deck idea in St Louis

 Prime Construction & Remodeling LLC
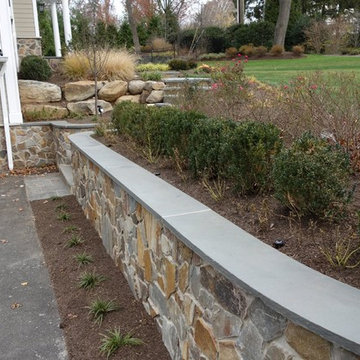
The first goal for this client in Chatham was to give them a front walk and entrance that was beautiful and grande. We decided to use natural blue bluestone tiles of random sizes. We integrated a custom cut 6" x 9" bluestone border and ran it continuous throughout. Our second goal was to give them walking access from their driveway to their front door. Because their driveway was considerably lower than the front of their home, we needed to cut in a set of steps through their driveway retaining wall, include a number of turns and bridge the walkways with multiple landings. While doing this, we wanted to keep continuity within the building products of choice. We used real stone veneer to side all walls and stair risers to match what was already on the house. We used 2" thick bluestone caps for all stair treads and retaining wall caps. We installed the matching real stone veneer to the face and sides of the retaining wall. All of the bluestone caps were custom cut to seamlessly round all turns. We are very proud of this finished product. We are also very proud to have had the opportunity to work for this family. What amazing people. #GreatWorkForGreatPeople
As a side note regarding this phase - throughout the construction, numerous local builders stopped at our job to take pictures of our work. #UltimateCompliment #PrimeIsInTheLead

Sponsored
Columbus, OH
Free consultation for landscape design!
Peabody Landscape Group
Columbus' Reliable Landscape Design & Contracting

 Go Green Landcare inc
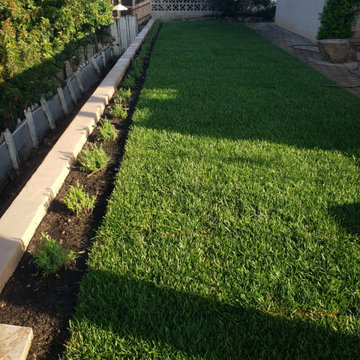
Backyard sod retaining wall, and planting
Inspiration for a modern home design remodel in San Diego
Inspiration for a modern home design remodel in San Diego


100