
Search results for "Retirement plan" in Home Design Ideas
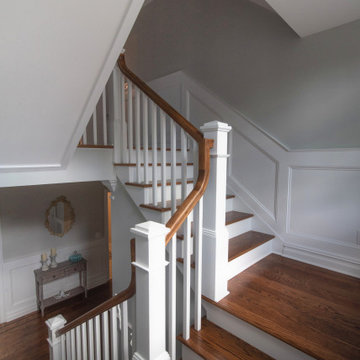
 Brendan McHugh, Architect, Manasquan, NJ
Inspiration for a mid-sized timeless wooden u-shaped mixed material railing and wainscoting staircase remodel in New York with painted risers

 Hammer & Hand
Karuna Passive House designed by Holst Architecture and built by Hammer & Hand. This high performance home meets the world's most demanding green building certifications. Photo by Jeremy Bittermann.
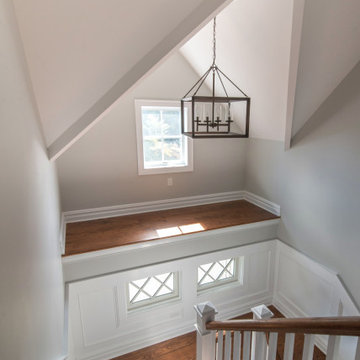 Brendan McHugh, Architect, Manasquan, NJ
Example of a mid-sized classic wooden u-shaped mixed material railing and wainscoting staircase design in New York with painted risers
Find the right local pro for your project
 Brendan McHugh, Architect, Manasquan, NJ
Mid-sized elegant wooden u-shaped mixed material railing and wainscoting staircase photo in New York with painted risers

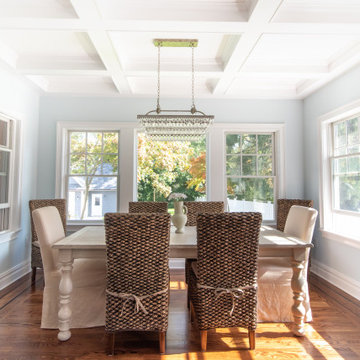 Brendan McHugh, Architect, Manasquan, NJ
Beach style medium tone wood floor, brown floor and coffered ceiling enclosed dining room photo in New York with blue walls

 CarsonSpeer Builders
The heart of the home, this kitchen is bright and full of natural light. Floating shelves hold dishes while a large island provides work space and storage. Cambria quartz countertops.
Inspiro 8

Sponsored
Columbus, OH
Free consultation for landscape design!

Peabody Landscape Group
Franklin County's Reliable Landscape Design & Contracting

 Locati Architects
Springhill Residence by Locati Architects, Interior Design by Locati Interiors, Photography by Roger Wade
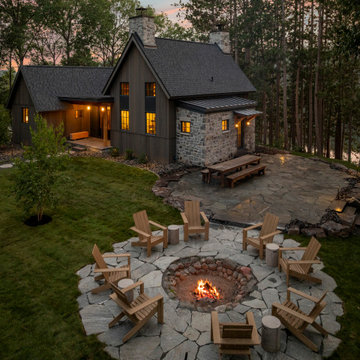
Inspiration for a country two-story wood exterior home remodel
Inspiration for a country two-story wood exterior home remodel
 Brendan McHugh, Architect, Manasquan, NJ
Inspiration for a mid-sized timeless wooden u-shaped mixed material railing and wainscoting staircase remodel in New York with painted risers
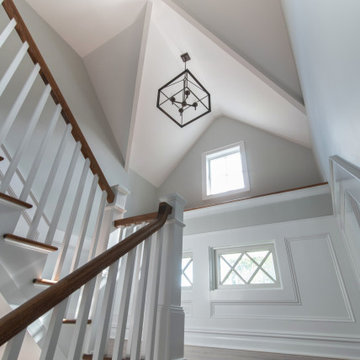 Brendan McHugh, Architect, Manasquan, NJ
Mid-sized elegant wooden u-shaped mixed material railing and wainscoting staircase photo in New York with painted risers


 Allen Construction
Designer: Allen Construction
General Contractor: Allen Construction
Photographer: Jim Bartsch Photography
1960s one-story glass exterior home idea in Los Angeles
1960s one-story glass exterior home idea in Los Angeles



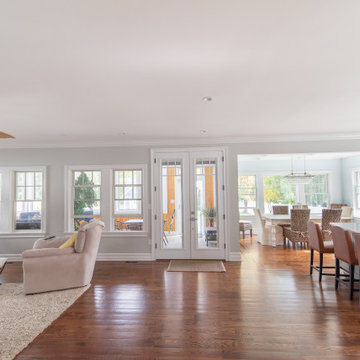 Brendan McHugh, Architect, Manasquan, NJ
Family room - mid-sized traditional open concept medium tone wood floor and brown floor family room idea in New York with gray walls and a wall-mounted tv

 Donald A. Gardner Architects
Stone, shake, multiple metal roofs and gables all combine for a truly unique exterior. At almost 3500 square feet, this home is stunning inside and out. Entertaining is a breeze with the open kitchen, dining and great room, as well as on the screen porch with fireplace, cathedral ceiling and grill. A flexible bedroom/study has its own bath and is an ideal guest suite. The master bedroom is positioned in the rear of the home and features a window seat, built-in shelves and a vaulted ceiling. His-and-her walk-in closets and a dressing room add special touches. A luxurious master bath completes the master suite.
Downstairs, the basement level includes two guest rooms, each with their own full bath and a wine cellar. A large storage area and rec room complete the basement.
Built by Keener Homes, Inc: http://www.keenerhomes.net
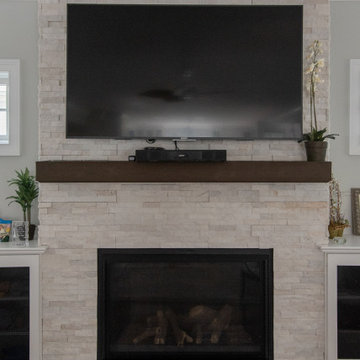 Brendan McHugh, Architect, Manasquan, NJ
Example of a transitional enclosed dark wood floor and brown floor family room design in New York with gray walls, a standard fireplace, a stacked stone fireplace and a wall-mounted tv



2