
Search results for "Retirement plan" in Home Design Ideas

 Le jardinet
Late summer border features sunset shades. Great foliage forms a picture frame around the seasonal; flowers
Le jardinet
Design ideas for a traditional landscaping in Seattle.
Design ideas for a traditional landscaping in Seattle.

 Suzanne Knowlton Designs
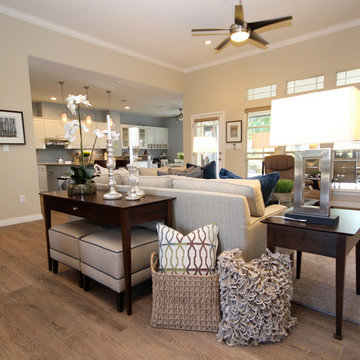
Large transitional formal and open concept medium tone wood floor and brown floor living room photo in Austin with beige walls, no fireplace and no tv
Find the right local pro for your project

 Searl Lamaster Howe Architects
The low slung roof at the entry makes the spaces within that much more open and expansive.
Mid-sized mountain style black three-story concrete fiberboard flat roof photo in Chicago with a green roof
Mid-sized mountain style black three-story concrete fiberboard flat roof photo in Chicago with a green roof

 Visbeen Architects
The best of past and present architectural styles combine in this welcoming, farmhouse-inspired design. Clad in low-maintenance siding, the distinctive exterior has plenty of street appeal, with its columned porch, multiple gables, shutters and interesting roof lines. Other exterior highlights included trusses over the garage doors, horizontal lap siding and brick and stone accents. The interior is equally impressive, with an open floor plan that accommodates today’s family and modern lifestyles. An eight-foot covered porch leads into a large foyer and a powder room. Beyond, the spacious first floor includes more than 2,000 square feet, with one side dominated by public spaces that include a large open living room, centrally located kitchen with a large island that seats six and a u-shaped counter plan, formal dining area that seats eight for holidays and special occasions and a convenient laundry and mud room. The left side of the floor plan contains the serene master suite, with an oversized master bath, large walk-in closet and 16 by 18-foot master bedroom that includes a large picture window that lets in maximum light and is perfect for capturing nearby views. Relax with a cup of morning coffee or an evening cocktail on the nearby covered patio, which can be accessed from both the living room and the master bedroom. Upstairs, an additional 900 square feet includes two 11 by 14-foot upper bedrooms with bath and closet and a an approximately 700 square foot guest suite over the garage that includes a relaxing sitting area, galley kitchen and bath, perfect for guests or in-laws.
 JDC Design Group
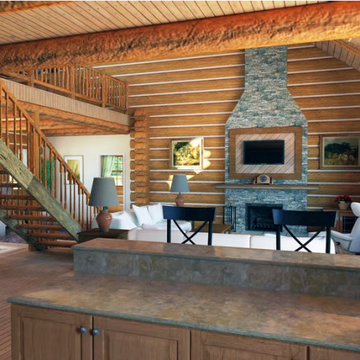
Spacious open floor plan rustic log cabin that's great for that weekend getaway or retirement home.
Large southwest open concept exposed beam and wood wall living room photo in Houston with a standard fireplace, a stone fireplace and a wall-mounted tv
Large southwest open concept exposed beam and wood wall living room photo in Houston with a standard fireplace, a stone fireplace and a wall-mounted tv



Sponsored
Sunbury, OH

J.Holderby - Renovations
Franklin County's Leading General Contractors - 2X Best of Houzz!
 Prentiss Balance Wickline Architects
Photographer: Alexander Canaria and Taylor Proctor

Example of a small mountain style open concept light wood floor living room design in Seattle with white walls, a wood stove and a tile fireplace
Example of a small mountain style open concept light wood floor living room design in Seattle with white walls, a wood stove and a tile fireplace
 Design Directives, LLC

Our Scottsdale interior design studio created this luxurious Santa Fe new build for a retired couple with sophisticated tastes. We centered the furnishings and fabrics around their contemporary Southwestern art collection, choosing complementary colors. The house includes a large patio with a fireplace, a beautiful great room with a home bar, a lively family room, and a bright home office with plenty of cabinets. All of the spaces reflect elegance, comfort, and thoughtful planning.
---
Project designed by Susie Hersker’s Scottsdale interior design firm Design Directives. Design Directives is active in Phoenix, Paradise Valley, Cave Creek, Carefree, Sedona, and beyond.
For more about Design Directives, click here: https://susanherskerasid.com/
 Julie Moir Messervy Design Studio (JMMDS)
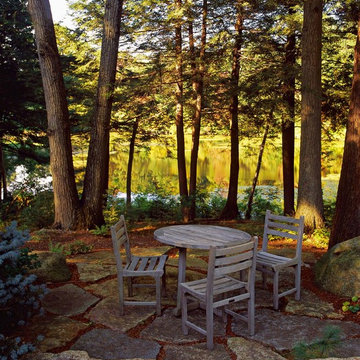
For this Boston-area former hunting lodge, featured in Outside the Not So Big House by Julie Moir Messervy and Sarah Susanka, JMMDS created a landscape design that anchors the house in the site and complements its Tuscan-inspired architectural update. An informal breakfast terrace of quarried granite offers views of the pond through pruned hemlock trees. Photo: Grey Crawford.
 Universal Design & Construction
Brice Thomas
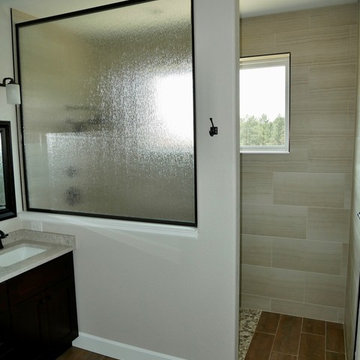
Example of a small arts and crafts bathroom design in Denver
Example of a small arts and crafts bathroom design in Denver



Sponsored
Sunbury, OH
J.Holderby - Renovations
Franklin County's Leading General Contractors - 2X Best of Houzz!

 Universal Design & Construction
Brice Thomas
Inspiration for a small craftsman bedroom remodel in Denver
Inspiration for a small craftsman bedroom remodel in Denver


 Universal Design & Construction
Brice Thomas

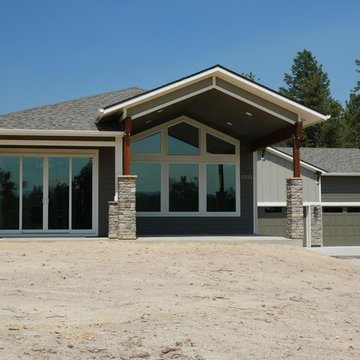
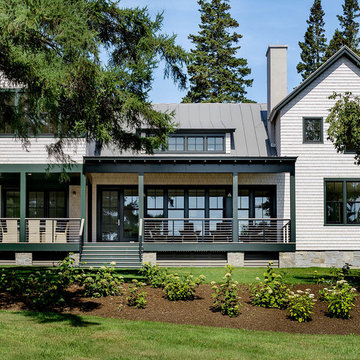
Example of an arts and crafts exterior home design in Denver
Example of an arts and crafts exterior home design in Denver

 Universal Design & Construction
Brice Thomas
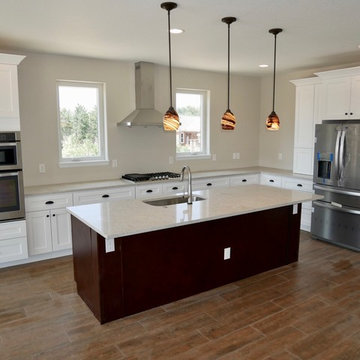
Inspiration for a mid-sized craftsman kitchen remodel in Denver
Inspiration for a mid-sized craftsman kitchen remodel in Denver
8