
Search results for "Retirement" in Home Design Ideas

 Silva Custom Construction, Inc.
Allenhaus Productions
Example of a large classic u-shaped medium tone wood floor and brown floor open concept kitchen design in San Francisco with an undermount sink, recessed-panel cabinets, medium tone wood cabinets, quartzite countertops, beige backsplash, stone tile backsplash, stainless steel appliances and a peninsula
Example of a large classic u-shaped medium tone wood floor and brown floor open concept kitchen design in San Francisco with an undermount sink, recessed-panel cabinets, medium tone wood cabinets, quartzite countertops, beige backsplash, stone tile backsplash, stainless steel appliances and a peninsula
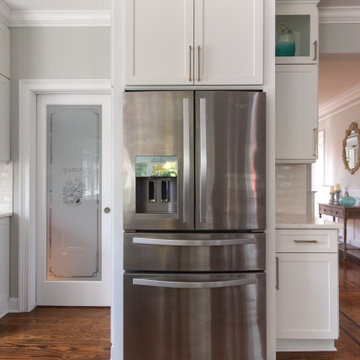
 Brendan McHugh, Architect, Manasquan, NJ
Example of a mid-sized classic l-shaped medium tone wood floor and brown floor kitchen design in New York with shaker cabinets, white cabinets, marble countertops, white backsplash, subway tile backsplash, stainless steel appliances and white countertops
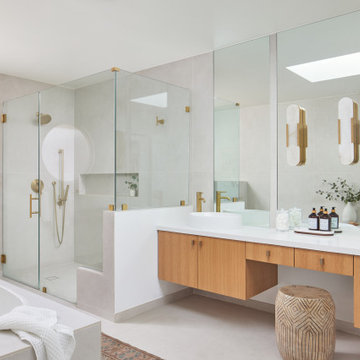
 Jubilee Interiors
This full home mid-century remodel project is in an affluent community perched on the hills known for its spectacular views of Los Angeles. Our retired clients were returning to sunny Los Angeles from South Carolina. Amidst the pandemic, they embarked on a two-year-long remodel with us - a heartfelt journey to transform their residence into a personalized sanctuary.
Opting for a crisp white interior, we provided the perfect canvas to showcase the couple's legacy art pieces throughout the home. Carefully curating furnishings that complemented rather than competed with their remarkable collection. It's minimalistic and inviting. We created a space where every element resonated with their story, infusing warmth and character into their newly revitalized soulful home.
Find the right local pro for your project

 Pinnacle Mountain Homes
Darren Edwards
Inspiration for a rustic two-story house exterior remodel in Denver
Inspiration for a rustic two-story house exterior remodel in Denver

 Priestley + Associates Architecture
Trent Bell
Example of a transitional bedroom design in Portland Maine with blue walls
Example of a transitional bedroom design in Portland Maine with blue walls

 Mandeville Canyon Designs
Train lighting from Restorations Hardware. Carpet tiles from Flor.
Photos~Nat Rea
Family room - country family room idea
Family room - country family room idea

 Designs for Living by Wendy, LLC
Inspiration for a large timeless l-shaped medium tone wood floor open concept kitchen remodel in Jacksonville with recessed-panel cabinets, white cabinets, glass tile backsplash, stainless steel appliances, wood countertops, an island, brown countertops and green backsplash
 Silva Custom Construction, Inc.
Allenhaus Productions
Open concept kitchen - large traditional u-shaped medium tone wood floor and brown floor open concept kitchen idea in San Francisco with an undermount sink, recessed-panel cabinets, medium tone wood cabinets, quartzite countertops, beige backsplash, stone tile backsplash, stainless steel appliances and a peninsula
Open concept kitchen - large traditional u-shaped medium tone wood floor and brown floor open concept kitchen idea in San Francisco with an undermount sink, recessed-panel cabinets, medium tone wood cabinets, quartzite countertops, beige backsplash, stone tile backsplash, stainless steel appliances and a peninsula

 User
Family-sized entertaining kitchen with custom cabinets and high end appliances
Large elegant u-shaped travertine floor eat-in kitchen photo in Denver with a drop-in sink, raised-panel cabinets, medium tone wood cabinets, granite countertops, beige backsplash, stone tile backsplash, stainless steel appliances and an island
Large elegant u-shaped travertine floor eat-in kitchen photo in Denver with a drop-in sink, raised-panel cabinets, medium tone wood cabinets, granite countertops, beige backsplash, stone tile backsplash, stainless steel appliances and an island


 Thompson Custom Homes
Architect: Architectural Solutions, Interior Designer: Sarah West & Associates; Photographer: Steve Chenn
Inspiration for a timeless two-story brick house exterior remodel in Houston
Inspiration for a timeless two-story brick house exterior remodel in Houston

 Radiant Blue Homes
Master closet with room for everything!
Walk-in closet - huge craftsman gender-neutral carpeted and beige floor walk-in closet idea with open cabinets and white cabinets
Walk-in closet - huge craftsman gender-neutral carpeted and beige floor walk-in closet idea with open cabinets and white cabinets

 Hampton Manor Assisted Living
senior apartments ocala fl
Inspiration for a modern home design remodel in Orlando
Inspiration for a modern home design remodel in Orlando

 Revamp Home Staging & Design
Revamp Professional Home Stagers
Example of a transitional dining room design in Phoenix with no fireplace
Example of a transitional dining room design in Phoenix with no fireplace

 M.J. Whelan Construction
Combining elegance and timelessness, this luxury home captures the essence of fine living. Stone, shakes and massive timbers create a welcoming façade and make a grand statement in this French Country European style home. Luxurious details and abundant conveniences define this beautiful new home for a young family of five. The exterior was finished in natural stone and Hardi-Plank siding. A grand foyer, luxurious library and stunning powder room form a sophisticated entry that flows into the large great room which perfect for family living and entertaining. A gourmet kitchen adjoins to the morning room that features a cherry lined 20” with great views to woods, cabana and pool. The master suite offers a beautiful two huge closets while the spa bath offers separate vanities and spacious shower. Two separate stairways lead to the upstairs. The little girl’s room is fit for a princess while a Jack & Jill bath adjoins the boy’s room. A guest suite was also provided. A fun play area was created in the loft. The spectacular walkout basement feature a walnut bar, billiards room lounge, exercise room as well as a game room. The basement also features an extraordinary state of the art home theater with personalized marquee sign and includes a Hollywood glam bath. Outdoor living takes center stage, with an old world cabana, pool & spa and lavish landscapes on both levels. Additional details include a three-car garage, large laundry room and so much more. Photo Credit - Richard Hall
 Designs for Living by Wendy, LLC
Large elegant l-shaped medium tone wood floor open concept kitchen photo in Jacksonville with white cabinets, wood countertops, green backsplash, glass tile backsplash, an island, brown countertops, an undermount sink, raised-panel cabinets and paneled appliances

 Somerset Farm Sycamore LLC - Brian Grainger
Kitchen
Example of a small classic galley medium tone wood floor open concept kitchen design in Chicago with shaker cabinets, white cabinets, granite countertops, gray backsplash, matchstick tile backsplash, stainless steel appliances and a peninsula
Example of a small classic galley medium tone wood floor open concept kitchen design in Chicago with shaker cabinets, white cabinets, granite countertops, gray backsplash, matchstick tile backsplash, stainless steel appliances and a peninsula

 Eurodale Developments Inc
A library for a pair of avid readers complete with custom stained built in bookshelves adds a level of sophistication to the space.
Inspiration for a mid-sized contemporary walk-out laminate floor and gray floor home office library remodel in Toronto with white walls
Inspiration for a mid-sized contemporary walk-out laminate floor and gray floor home office library remodel in Toronto with white walls

 Interior Design Concepts
Inspiration for a mid-sized craftsman galley porcelain tile and beige floor utility room remodel with an undermount sink, shaker cabinets, white cabinets, granite countertops, gray walls, a side-by-side washer/dryer and white countertops
 Silva Custom Construction, Inc.
Allenhaus Productions
Inspiration for a large timeless u-shaped medium tone wood floor and brown floor open concept kitchen remodel in San Francisco with an undermount sink, recessed-panel cabinets, medium tone wood cabinets, quartzite countertops, beige backsplash, stone tile backsplash, stainless steel appliances and a peninsula
Inspiration for a large timeless u-shaped medium tone wood floor and brown floor open concept kitchen remodel in San Francisco with an undermount sink, recessed-panel cabinets, medium tone wood cabinets, quartzite countertops, beige backsplash, stone tile backsplash, stainless steel appliances and a peninsula
136