
Search results for "Retirement" in Home Design Ideas


 Ehrlich Yanai Rhee Chaney Architects
The ground floor volumes wrapped in an elongated hand-fired brick, emphasizing the horizontality of the architecture that lays solidly on the land.
(Photography by: Matthew Millman)

 Whitten Architects
Waterfront Elevation - Showing 3-Season Porch
Inspiration for a mid-sized modern brown three-story wood house exterior remodel in Portland Maine with a shed roof and a metal roof
Inspiration for a mid-sized modern brown three-story wood house exterior remodel in Portland Maine with a shed roof and a metal roof
Find the right local pro for your project

 Denise Davies
DENISE DAVIES
Playroom - mid-sized modern girl light wood floor and beige floor playroom idea in New York with white walls
Playroom - mid-sized modern girl light wood floor and beige floor playroom idea in New York with white walls

 Nested Tours
Bedroom - rustic guest medium tone wood floor and brown floor bedroom idea in Oklahoma City with white walls
Bedroom - rustic guest medium tone wood floor and brown floor bedroom idea in Oklahoma City with white walls

 Somerset Farm Sycamore LLC - Brian Grainger
Living Room, Sunroom and Dining area
Photos by: OC Creative, Inc.
Mid-sized elegant open concept medium tone wood floor family room photo in Chicago with a corner fireplace, a wood fireplace surround, a wall-mounted tv and gray walls
Mid-sized elegant open concept medium tone wood floor family room photo in Chicago with a corner fireplace, a wood fireplace surround, a wall-mounted tv and gray walls

 BC&J Architecture
This four bedroom beach house in Washington's South Sound is all about growing up near the water's edge during summer's freedom from school. The owner's childhood was spent in a small cabin on this site with her parents and siblings. Now married and with children of her own, it was time to savor those childhood memories and create new ones in a house designed for generations to come.
At 3,200 square feet, including a whimsical Crow's Nest, the new summer cabin is much larger than the original cabin. The home is still about family and fun though. Above the 600 square foot water toys filled garage, there is a 500 square foot bunk room for friends and family. The bunk room is connected to the main house by an upper bridge where built-in storage frames a window seat overlooking the property.
Throughout the home are playful details drawing from the waterfront locale. Paddles are integrated into the stair railing, engineered flooring with a weathered look, marine cleats as hardware, a boardwalk to the main entry, and nautical lighting are found throughout the house.
Designed by BC&J Architecture.

 Riverbend Timber Framing
Timber beams extend over the kitchen, which includes a live edge wood slab as the island countertop.
Photo Credit: Lassiter Photography
Inspiration for a craftsman l-shaped dark wood floor kitchen remodel with a double-bowl sink, black appliances, an island, shaker cabinets, dark wood cabinets, wood countertops, metallic backsplash and glass tile backsplash
Inspiration for a craftsman l-shaped dark wood floor kitchen remodel with a double-bowl sink, black appliances, an island, shaker cabinets, dark wood cabinets, wood countertops, metallic backsplash and glass tile backsplash


 Dulce Feito-Daly Interior Design, LLC
Mid-sized elegant l-shaped dark wood floor eat-in kitchen photo in New York with an undermount sink, flat-panel cabinets, gray cabinets, stainless steel appliances and an island
 Quality Homes
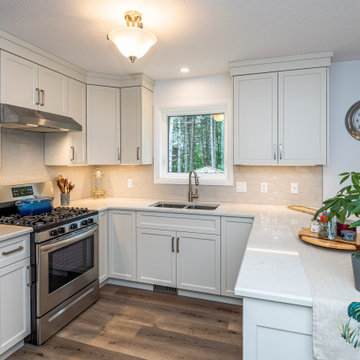
Welcome to this beautiful custom Riverstone home built by Quality Homes! At 1,248 sq. ft, with 3 bedrooms, 1 full bathroom and 1 powder room, this bungalow sits beautifully amongst a forest landscape. This home features an attached double car garage, front porch and rear deck, and a custom gourmet kitchen with a peninsula island and built-in breakfast bar.
 Quality Homes
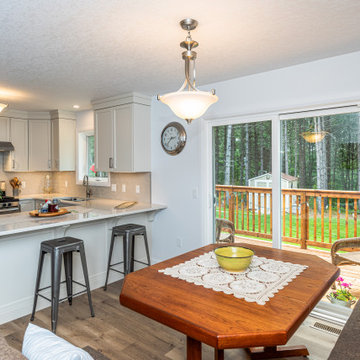
Welcome to this beautiful custom Riverstone home built by Quality Homes! At 1,248 sq. ft, with 3 bedrooms, 1 full bathroom and 1 powder room, this bungalow sits beautifully amongst a forest landscape. This home features an attached double car garage, front porch and rear deck, and a custom gourmet kitchen with a peninsula island and built-in breakfast bar.

 Stylish Floor Coverings
Benefits of Using Porcelain Wall Tiles
Another great house remodel we just finished up. Did the bathroom walls in a beautiful glazed porcelain tile from the ground to the ceiling. Here are just some of the benefits of using this versatile product.

 Pradhan Studios Photography
Retirement community condo. Rachel Pradhan - Pradhan Studios
Inspiration for a small contemporary linoleum floor great room remodel in Orange County with beige walls and no fireplace
Inspiration for a small contemporary linoleum floor great room remodel in Orange County with beige walls and no fireplace

 Eric S. Perry Design & Build, Inc.
This whole project started with the purchase of this hand painted sink!
Small elegant single-wall ceramic tile and beige floor home bar photo in Raleigh with a drop-in sink, raised-panel cabinets, medium tone wood cabinets, tile countertops, blue backsplash and ceramic backsplash
Small elegant single-wall ceramic tile and beige floor home bar photo in Raleigh with a drop-in sink, raised-panel cabinets, medium tone wood cabinets, tile countertops, blue backsplash and ceramic backsplash
 Somerset Farm Sycamore LLC - Brian Grainger
Living Room
.
Example of a mid-sized classic open concept medium tone wood floor family room design in Chicago with a corner fireplace, a wood fireplace surround, a wall-mounted tv and gray walls
Example of a mid-sized classic open concept medium tone wood floor family room design in Chicago with a corner fireplace, a wood fireplace surround, a wall-mounted tv and gray walls

 First Option Design Build LLC
paul zimmerman photo...
We carried the diagonal brick pattern of this nice, large format tile from the great room into this entry way powder room.
The suspended vanity makes the room feel larger and adds a nice open feeling to the room!


 Margot Designs
This streamlined condominium kitchen on the 5th floor offers a clean and stylish look for the retirees to seat grandchildren in the kitchen, and dinner guests in the dining room on the other side of the built in bar.The open concept allows for ease of movement throughout.

 Richlite
 Rainscreen Midnight Iron Bates Masi 1 I Architect-Photographer: Bates Masi Architects I Color: Black Diamond I Location: Sag Harbor, NY, USA
Inspiration for a modern black two-story flat roof remodel in Seattle
Inspiration for a modern black two-story flat roof remodel in Seattle
132