
Search results for "Retirement" in Home Design Ideas

 Schultz Building Inc
Example of a mountain style laminate floor, brown floor and single-sink toilet room design with shaker cabinets, white cabinets, a one-piece toilet, white walls, an undermount sink, solid surface countertops, gray countertops and a built-in vanity
 Vision Design
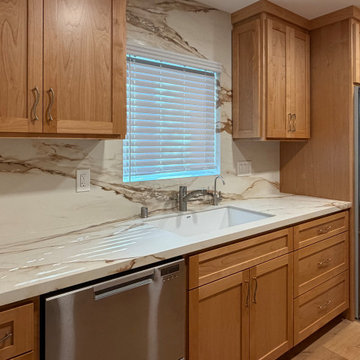
Updated materials and improved aging in place functionality made this a new home.
Mid-sized transitional medium tone wood floor and brown floor kitchen photo in San Francisco with an undermount sink, recessed-panel cabinets, medium tone wood cabinets, tile countertops, white backsplash, porcelain backsplash, stainless steel appliances and white countertops
Mid-sized transitional medium tone wood floor and brown floor kitchen photo in San Francisco with an undermount sink, recessed-panel cabinets, medium tone wood cabinets, tile countertops, white backsplash, porcelain backsplash, stainless steel appliances and white countertops

 National Kitchen & Bath Association
Visit NKBA.org/ProSearch to find an NKBA professional near you- turn your dreams into reality! 3rd Place- Small Kitchen 'Not at All Retiring' by Jonas Carnemark, CKD With their move to a retirement community, the clients wanted built-in flair and function for years to come Photo: Anice Hoachlander
Find the right local pro for your project

 User
Butler’s pantry and full catering kitchen. Kitchen fireplace and hearth room.
Inspiration for a mid-sized timeless galley travertine floor kitchen pantry remodel in Denver with a drop-in sink, raised-panel cabinets, medium tone wood cabinets, granite countertops, beige backsplash, stone tile backsplash, stainless steel appliances and an island
Inspiration for a mid-sized timeless galley travertine floor kitchen pantry remodel in Denver with a drop-in sink, raised-panel cabinets, medium tone wood cabinets, granite countertops, beige backsplash, stone tile backsplash, stainless steel appliances and an island

 Designs for Living by Wendy, LLC
Open concept kitchen - mid-sized traditional u-shaped medium tone wood floor and brown floor open concept kitchen idea in Jacksonville with recessed-panel cabinets, medium tone wood cabinets, wood countertops, brown backsplash, wood backsplash and an island
 Hampton Manor Assisted Living
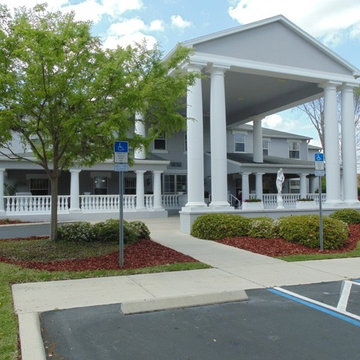
senior apartments ocala fl
Inspiration for a modern home design remodel in Orlando
Inspiration for a modern home design remodel in Orlando

 Watermark Interiors, LLC
Bedroom - mid-sized transitional guest carpeted bedroom idea with blue walls and no fireplace

 Revamp Home Staging & Design
Revamp Professional Home Stagers
Transitional open concept living room photo in Phoenix with a standard fireplace, a stone fireplace and a wall-mounted tv
Transitional open concept living room photo in Phoenix with a standard fireplace, a stone fireplace and a wall-mounted tv

 MA Peterson Design Build, Inc.
Our Minneapolis homeowners chose to embark on the new journey of retirement with a freshly remodeled home. While some retire in pure peace and quiet, our homeowners wanted to make sure they had a welcoming spot to entertain; A seasonal porch that could be used almost year-round.
The original home, built in 1928, had French doors which led down stairs to the patio below. Desiring a more intimate outdoor place to relax and entertain, MA Peterson added the seasonal porch with large scale ceiling beams. Radiant heat was installed to extend the use into the cold Minnesota months, and metal brackets were used to create a feeling of authenticity in the space. Surrounded by cypress-stained AZEK decking products and finishing the smooth look with fascia plugs, the hot tub was incorporated into the deck space.
Interiors by Brown Cow Design. Photography by Alyssa Lee Photography.

 Eric S. Perry Design & Build, Inc.
New master bath has an open feel for a small space. Beautiful mosaic tile inlay and flooring in the shower give at an artists touch. Stackable Washer / Dryer. Frameless 3/8" shower door and glass have the look of quality! Linen tower provides just the right amount of storage.

 Culbertson Interiors
Douglas Johnson Photography
Enclosed kitchen - mid-sized contemporary l-shaped porcelain tile enclosed kitchen idea in San Francisco with an undermount sink, shaker cabinets, white cabinets, granite countertops, multicolored backsplash, stone slab backsplash, stainless steel appliances and an island
Enclosed kitchen - mid-sized contemporary l-shaped porcelain tile enclosed kitchen idea in San Francisco with an undermount sink, shaker cabinets, white cabinets, granite countertops, multicolored backsplash, stone slab backsplash, stainless steel appliances and an island
 Jessica Koltun Home
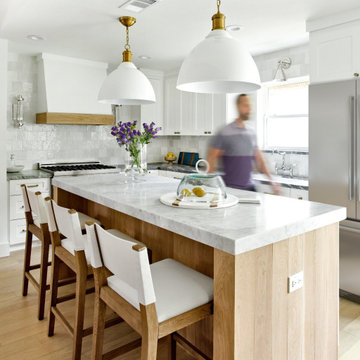
Experience the latest renovation by TK Homes with captivating California contemporary interior design by Jessica Koltun Home. Offering a rare opportunity in the Merriman Park Estates neighborhood, this single story ranch home on an expansive lot has been superbly rebuilt to new construction specifications for an unparalleled showcase of quality and style. The coastal color palette of moody blues and textured whites flow through out the wide-open floor plan features a formal dining, dedicated study, bonus sun room, and Chef's kitchen with 36in gas range. Retire to your owner's suite with separate vanities including makeup vanity and an oversized shower completely tiled in marble. Two bedrooms share a bathroom and a third bedroom and bath in a private wing of the house offers private guest or mother-in law space. Designer amenities: white oak beams, tongue and groove shiplap, marble countertops and tile, and a high end lighting, plumbing, & hardware.

 Mark WIlliams Windermere real estate
Robert Brittingham
Example of a 1960s open concept dark wood floor living room design in Seattle with white walls
Example of a 1960s open concept dark wood floor living room design in Seattle with white walls

 Cantoni Irvine
Designed By: Richard Bustos Photos By: Jeri Koegel
Ron and Kathy Chaisson have lived in many homes throughout Orange County, including three homes on the Balboa Peninsula and one at Pelican Crest. But when the “kind of retired” couple, as they describe their current status, decided to finally build their ultimate dream house in the flower streets of Corona del Mar, they opted not to skimp on the amenities. “We wanted this house to have the features of a resort,” says Ron. “So we designed it to have a pool on the roof, five patios, a spa, a gym, water walls in the courtyard, fire-pits and steam showers.”
To bring that five-star level of luxury to their newly constructed home, the couple enlisted Orange County’s top talent, including our very own rock star design consultant Richard Bustos, who worked alongside interior designer Trish Steel and Patterson Custom Homes as well as Brandon Architects. Together the team created a 4,500 square-foot, five-bedroom, seven-and-a-half-bathroom contemporary house where R&R get top billing in almost every room. Two stories tall and with lots of open spaces, it manages to feel spacious despite its narrow location. And from its third floor patio, it boasts panoramic ocean views.
“Overall we wanted this to be contemporary, but we also wanted it to feel warm,” says Ron. Key to creating that look was Richard, who selected the primary pieces from our extensive portfolio of top-quality furnishings. Richard also focused on clean lines and neutral colors to achieve the couple’s modern aesthetic, while allowing both the home’s gorgeous views and Kathy’s art to take center stage.
As for that mahogany-lined elevator? “It’s a requirement,” states Ron. “With three levels, and lots of entertaining, we need that elevator for keeping the bar stocked up at the cabana, and for our big barbecue parties.” He adds, “my wife wears high heels a lot of the time, so riding the elevator instead of taking the stairs makes life that much better for her.”
 Hampton Manor Assisted Living
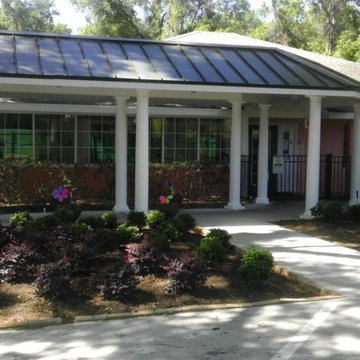
senior apartments ocala fl
Inspiration for a modern home design remodel in Orlando
Inspiration for a modern home design remodel in Orlando

 Joan Heaton Architects
Jim Westphalen
Mid-sized minimalist brown two-story wood gable roof photo in Burlington with a metal roof
Mid-sized minimalist brown two-story wood gable roof photo in Burlington with a metal roof

 Somerset Farm Sycamore LLC - Brian Grainger
Master Bedroom
Inspiration for a mid-sized timeless master carpeted bedroom remodel in Chicago with beige walls and no fireplace
Inspiration for a mid-sized timeless master carpeted bedroom remodel in Chicago with beige walls and no fireplace
 Eric S. Perry Design & Build, Inc.
New master bath has an open feel for a small space. Beautiful mosaic tile inlay and flooring in the shower give at an artists touch. Stackable Washer / Dryer. Frameless 3/8" shower door and glass have the look of quality!

 Morrison Interiors
Powder room - transitional powder room idea in Orange County with shaker cabinets, dark wood cabinets, beige walls, an undermount sink and white countertops

 Danilo Nesovic, Designer & Builder
Danilo Nesovic
Inspiration for a large transitional u-shaped terra-cotta tile and brown floor enclosed kitchen remodel in San Diego with an undermount sink, raised-panel cabinets, medium tone wood cabinets, solid surface countertops, beige backsplash, stone tile backsplash, stainless steel appliances and no island
Inspiration for a large transitional u-shaped terra-cotta tile and brown floor enclosed kitchen remodel in San Diego with an undermount sink, raised-panel cabinets, medium tone wood cabinets, solid surface countertops, beige backsplash, stone tile backsplash, stainless steel appliances and no island
135