
Search results for "Retirement" in Home Design Ideas


 Schultz Building Inc
Walk-in shower - rustic master gray tile and ceramic tile pebble tile floor, multicolored floor and double-sink walk-in shower idea with medium tone wood cabinets, a one-piece toilet, beige walls, an undermount sink, solid surface countertops, beige countertops and a built-in vanity

 Mortensen Signature Homes
Example of a mountain style open concept dark wood floor and brown floor living room design with a standard fireplace and a wall-mounted tv
Find the right local pro for your project

 Edgewater Design Group
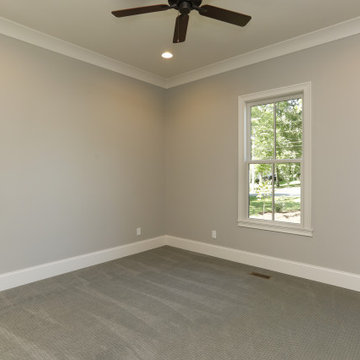
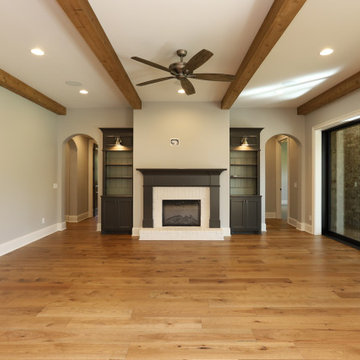
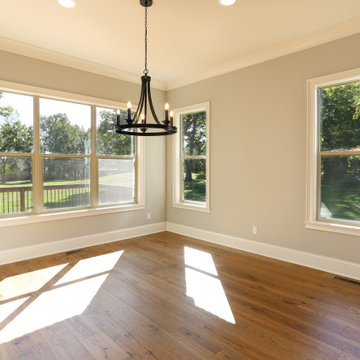
We were hired to design a Northern Michigan home for our clients to retire. They wanted an inviting “Mountain Rustic” style that would offer a casual, warm and inviting feeling while also taking advantage of the view of nearby Deer Lake. Most people downsize in retirement, but for our clients more space was a virtue. The main level provides a large kitchen that flows into open concept dining and living. With all their family and visitors, ample entertaining and gathering space was necessary. A cozy three-season room which also opens onto a large deck provide even more space. The bonus room above the attached four car garage was a perfect spot for a bunk room. A finished lower level provided even more space for the grandkids to claim as their own, while the main level master suite allows grandma and grandpa to have their own retreat. Rustic details like a reclaimed lumber wall that includes six different varieties of wood, large fireplace, exposed beams and antler chandelier lend to the rustic feel our client’s desired. Ultimately, we were able to capture and take advantage of as many views as possible while also maintaining the cozy and warm atmosphere on the interior. This gorgeous home with abundant space makes it easy for our clients to enjoy the company of their five children and seven grandchildren who come from near and far to enjoy the home.
- Jacqueline Southby Photography

 LifeHouse Construction
These homeowners purchased this house for their retirement years. To make their retirement even more sweet, we took this confined and dated home and opened it up by raising and widening doorways, replacing carpet with hardwoods, and bringing more light through the whole space. To add detail and visual interest, 2-piece casing and paneling were added in the main hallway. The custom master bathroom includes inset cabinetry and a curved tub panel. All of these changes refreshed the property, creating a clean, contemporary, and welcoming space to fully enjoy retirement.
Photos by Kimberly Gavin Photography

 Signature Kitchens Additions & Baths
A simple back splash accent.
Jason Weil
Example of a large classic u-shaped cork floor kitchen design in DC Metro with stone tile backsplash, a single-bowl sink, raised-panel cabinets, yellow cabinets, quartzite countertops, beige backsplash, stainless steel appliances and an island
Example of a large classic u-shaped cork floor kitchen design in DC Metro with stone tile backsplash, a single-bowl sink, raised-panel cabinets, yellow cabinets, quartzite countertops, beige backsplash, stainless steel appliances and an island


 Murphy Bros. Design | Build | Remodel
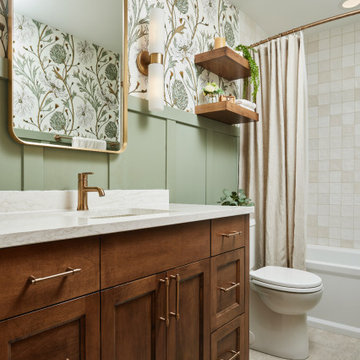
After years of daily wear and tear, it was time to transform the space into something fresh, modern, and built to last. They envisioned a space that felt both fun and timeless. Their dream design included a deeper soaking tub and a warm, inviting atmosphere that instantly lifted their spirits.
Bold wallpaper, green wainscoting, and soft gold finishes added personality, while timeless white tile, stained cabinetry, and floating shelves created a bright, open feel. The result? A stylish, welcoming retreat that makes getting ready a joy every day.






152