
Search results for "Retirement" in Home Design Ideas


 HD Architecture, inc.
Example of a mid-sized farmhouse red backyard and two-story metal exterior home design with decking and a roof extension
Find the right local pro for your project


 Urbana Design Studio
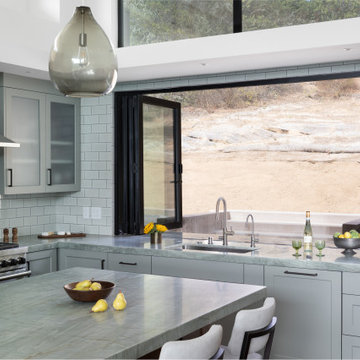
The large La Cantina Bifold window opens the kitchen to the backyard and extends the countertop out.
Open concept kitchen - mid-sized modern l-shaped medium tone wood floor and brown floor open concept kitchen idea with an undermount sink, shaker cabinets, green cabinets, quartzite countertops, beige backsplash, ceramic backsplash, paneled appliances, an island and green countertops
Open concept kitchen - mid-sized modern l-shaped medium tone wood floor and brown floor open concept kitchen idea with an undermount sink, shaker cabinets, green cabinets, quartzite countertops, beige backsplash, ceramic backsplash, paneled appliances, an island and green countertops

 Signature Kitchens Additions & Baths
Convex drawer detail. We have this feature displayed in our showroom.
Jason Weil
Inspiration for a large timeless u-shaped cork floor kitchen remodel in DC Metro with a single-bowl sink, raised-panel cabinets, yellow cabinets, quartzite countertops, beige backsplash, stone tile backsplash, stainless steel appliances and an island
Inspiration for a large timeless u-shaped cork floor kitchen remodel in DC Metro with a single-bowl sink, raised-panel cabinets, yellow cabinets, quartzite countertops, beige backsplash, stone tile backsplash, stainless steel appliances and an island

 Saltwater Kitchen & Bath Studio
Mike Kaskel Retirement home designed for extended family! I loved this couple! They decided to build their retirement dream home before retirement so that they could enjoy entertaining their grown children and their newly started families. A bar area with 2 beer taps, space for air hockey, a large balcony, a first floor kitchen with a large island opening to a fabulous pool and the ocean are just a few things designed with the kids in mind. The color palette is casual beach with pops of aqua and turquoise that add to the relaxed feel of the home.

 Dona Rosene Interiors
Client downsizing into an 80's hi-rise condo hired designer to convert the small sitting room between the master bedroom & bathroom to her Home Office. Although the client, a female executive, was retiring, her many obligations & interests required an efficient space for her active future.
Interior Design by Dona Rosene Interiors
Photos by Michael Hunter

 Wolfgang Pichler Design Inc.
Mid-sized trendy open concept and formal concrete floor and brown floor living room photo with a ribbon fireplace, a wood fireplace surround, beige walls and a media wall
 Vision Design
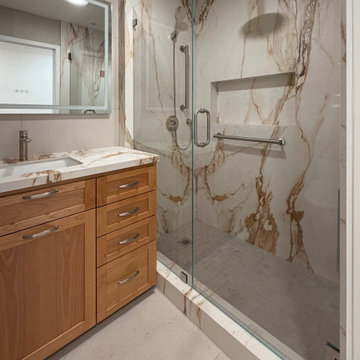
The footprint remained the same but the aging in place features and increased storage made this makeover more like home
Alcove shower - transitional 3/4 multicolored tile and porcelain tile porcelain tile, white floor and single-sink alcove shower idea in San Francisco with recessed-panel cabinets, medium tone wood cabinets, an undermount sink, tile countertops, a hinged shower door, white countertops, a niche and a built-in vanity
Alcove shower - transitional 3/4 multicolored tile and porcelain tile porcelain tile, white floor and single-sink alcove shower idea in San Francisco with recessed-panel cabinets, medium tone wood cabinets, an undermount sink, tile countertops, a hinged shower door, white countertops, a niche and a built-in vanity





 Edgewater Design Group
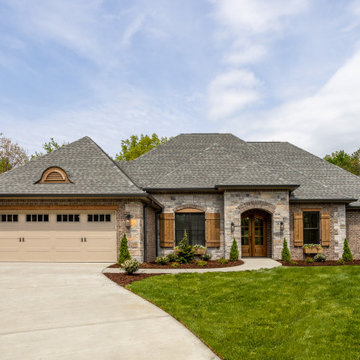
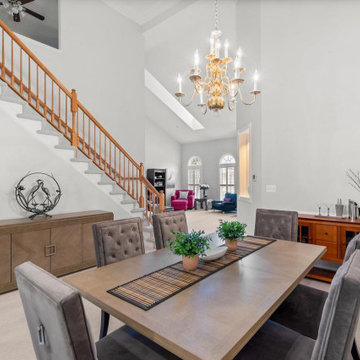
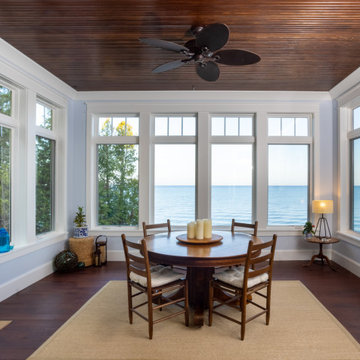
Our clients were relocating from the upper peninsula to the lower peninsula and wanted to design a retirement home on their Lake Michigan property. The topography of their lot allowed for a walk out basement which is practically unheard of with how close they are to the water. Their view is fantastic, and the goal was of course to take advantage of the view from all three levels. The positioning of the windows on the main and upper levels is such that you feel as if you are on a boat, water as far as the eye can see. They were striving for a Hamptons / Coastal, casual, architectural style. The finished product is just over 6,200 square feet and includes 2 master suites, 2 guest bedrooms, 5 bathrooms, sunroom, home bar, home gym, dedicated seasonal gear / equipment storage, table tennis game room, sauna, and bonus room above the attached garage. All the exterior finishes are low maintenance, vinyl, and composite materials to withstand the blowing sands from the Lake Michigan shoreline.
150