
Search results for "Retirement" in Home Design Ideas
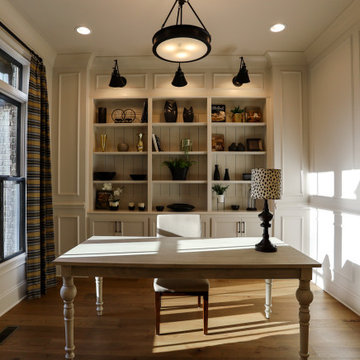


 Pamela Sandall Design
clarified studios
Family room - mid-sized coastal open concept travertine floor and beige floor family room idea in Los Angeles with beige walls, a standard fireplace, a tile fireplace and a wall-mounted tv
Family room - mid-sized coastal open concept travertine floor and beige floor family room idea in Los Angeles with beige walls, a standard fireplace, a tile fireplace and a wall-mounted tv

 Hibbs Luxury Homes - St Louis, MO
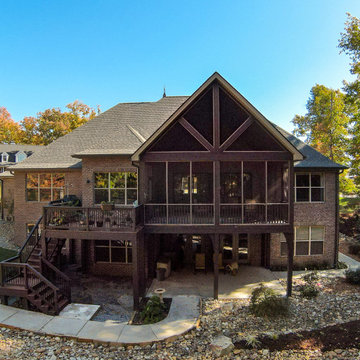
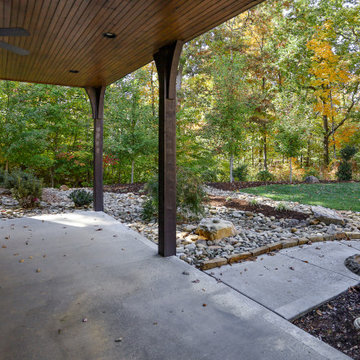
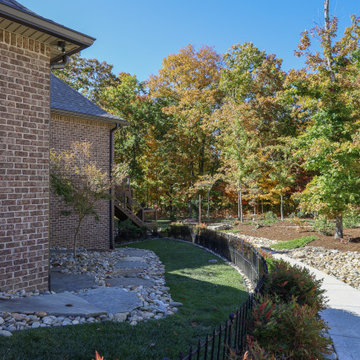
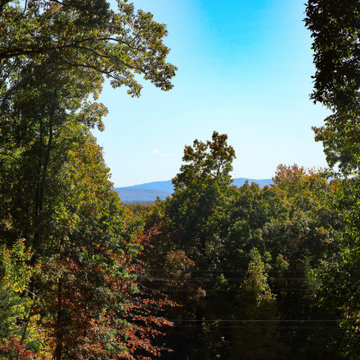
This home was designed to be the forever home for a retired couple. Their objectives were to have enough space for the entire family, and to have an energy efficient home that was low maintenance for retirement. The build was successful all around. They enjoy main floor living for all critical functions - and the home has geothermal heat pump and upgraded insulation throughout, leaving them with just $550/year in annual energy bills. Read More: https://www.hibbshomes.com/creve-coeur-couple-designs-and-builds-their-perfect-home-with-hibbs-homes/
Photo by: Dave Dierzbecki
Find the right local pro for your project


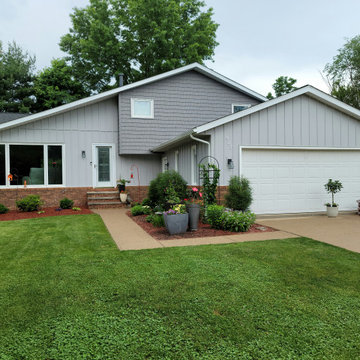
 Medina Exteriors & Remodeling
Beautiful maintenance free look. Retirement is great now.
Mid-sized transitional gray split-level vinyl and board and batten exterior home idea in Cleveland
Mid-sized transitional gray split-level vinyl and board and batten exterior home idea in Cleveland


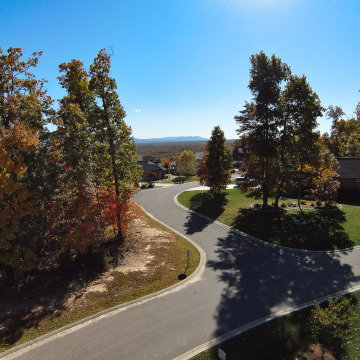
 Rick Clarke Design
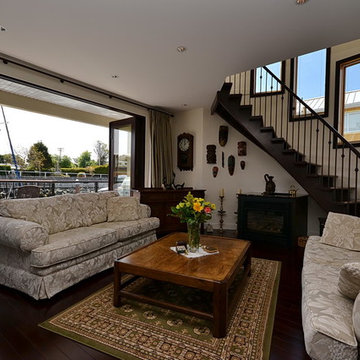
Our personal home designed and built in 2005 on land and then floated to the site. Kept for 8 years and then sold and moved to Penticton BC for semi retirement.

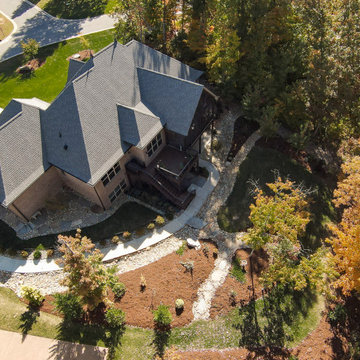
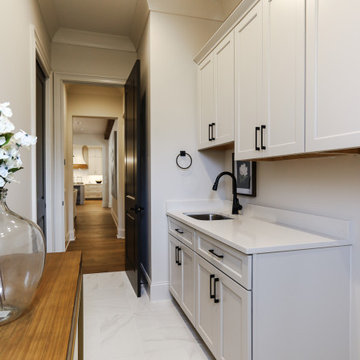
 Hibbs Luxury Homes - St Louis, MO
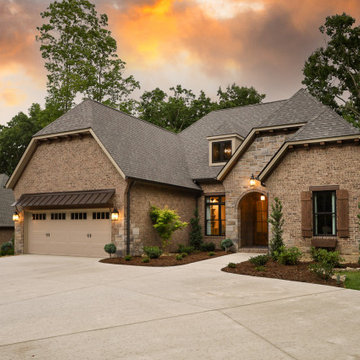
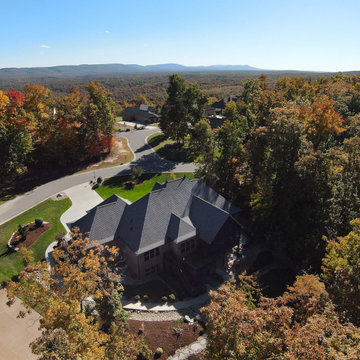
This home was designed to be the forever home for a retired couple. Their objectives were to have enough space for the entire family, and to have an energy efficient home that was low maintenance for retirement. The build was successful all around. They enjoy main floor living for all critical functions - and the home has geothermal heat pump and upgraded insulation throughout, leaving them with just $550/year in annual energy bills. Read More: https://www.hibbshomes.com/creve-coeur-couple-designs-and-builds-their-perfect-home-with-hibbs-homes/
Photo by: Dave Dierzbecki

 Dalrymple | Sallis Architecture
Greg Reigler
Eat-in kitchen - mid-sized craftsman l-shaped dark wood floor eat-in kitchen idea in Miami with a double-bowl sink, raised-panel cabinets, white cabinets, granite countertops, white backsplash, ceramic backsplash, stainless steel appliances and an island
Eat-in kitchen - mid-sized craftsman l-shaped dark wood floor eat-in kitchen idea in Miami with a double-bowl sink, raised-panel cabinets, white cabinets, granite countertops, white backsplash, ceramic backsplash, stainless steel appliances and an island
183