
Search results for "Retirement" in Home Design Ideas



Find the right local pro for your project


 Pamela Sandall Design
clarified studios
Example of a mid-sized beach style formal and open concept travertine floor and beige floor living room design in Los Angeles with beige walls, no fireplace and no tv
Example of a mid-sized beach style formal and open concept travertine floor and beige floor living room design in Los Angeles with beige walls, no fireplace and no tv
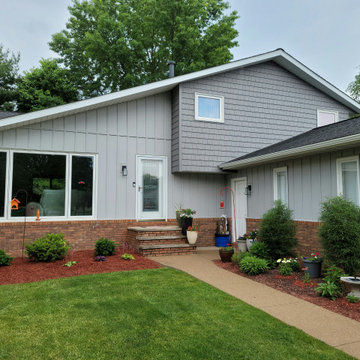
 Medina Exteriors & Remodeling
Beautiful maintenance free look. Retirement is great now.
Mid-sized transitional gray split-level vinyl and board and batten exterior home idea in Cleveland
Mid-sized transitional gray split-level vinyl and board and batten exterior home idea in Cleveland

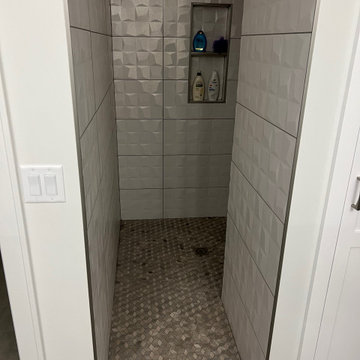
 Rising Architects
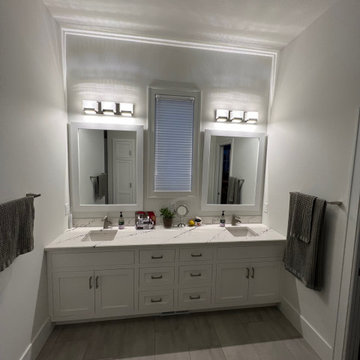
Beautiful tilework that leads to the large Shower room.
Example of a danish bathroom design in Minneapolis
Example of a danish bathroom design in Minneapolis

 Rising Architects
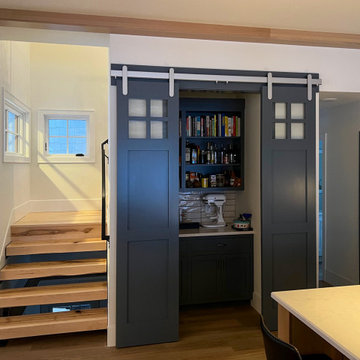
A Chef's Pantry that is always available for use!
Example of a danish kitchen design in Minneapolis
Example of a danish kitchen design in Minneapolis

 Prentiss Balance Wickline Architects
Eirik Johnson
Mid-sized trendy brown three-story wood flat roof photo in Seattle with a green roof
Mid-sized trendy brown three-story wood flat roof photo in Seattle with a green roof

 CANTILEVER STUDIO
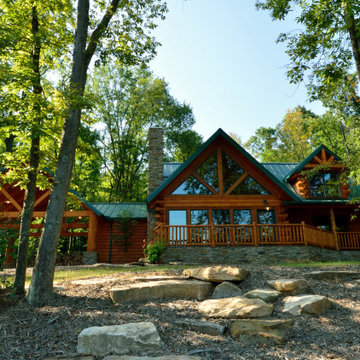
Lakefront retirement home in Northern Wisconsin, designed and built by Chad Cornette at Cantilever Studio
Contemporary exterior home idea in Minneapolis
Contemporary exterior home idea in Minneapolis

 Shannon Crain
Example of a large transitional white two-story house exterior design in Houston with a shingle roof

 Velvet Pines Developers
Example of a large classic master gray tile and ceramic tile cement tile floor and white floor claw-foot bathtub design in New Orleans with shaker cabinets, white cabinets, a two-piece toilet, gray walls, an undermount sink, granite countertops and a hinged shower door


 3D Builders
Inspiration for a small transitional master vinyl floor alcove shower remodel with a two-piece toilet, yellow walls, an undermount sink, granite countertops and dark wood cabinets

 3D Builders
Example of a huge classic open concept carpeted game room design with beige walls, a standard fireplace, a wood fireplace surround and a wall-mounted tv
 Urbana Design Studio
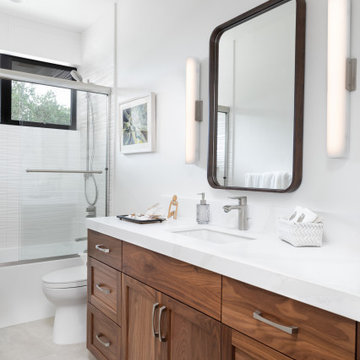
This stunning walnut vanity adds a natural element to the guest bathroom
Example of a mid-sized minimalist kids' white tile and ceramic tile ceramic tile, beige floor and single-sink tub/shower combo design with shaker cabinets, brown cabinets, a one-piece toilet, white walls, an undermount sink, quartz countertops, a hinged shower door, white countertops, a niche and a built-in vanity
Example of a mid-sized minimalist kids' white tile and ceramic tile ceramic tile, beige floor and single-sink tub/shower combo design with shaker cabinets, brown cabinets, a one-piece toilet, white walls, an undermount sink, quartz countertops, a hinged shower door, white countertops, a niche and a built-in vanity
179