
Search results for "Retirement" in Home Design Ideas


 Dunamis Interiors Inc.
Gina Carlson
Inspiration for a mid-sized craftsman u-shaped ceramic tile open concept kitchen remodel in Seattle with an undermount sink, shaker cabinets, medium tone wood cabinets, granite countertops, green backsplash, ceramic backsplash, stainless steel appliances and an island
Inspiration for a mid-sized craftsman u-shaped ceramic tile open concept kitchen remodel in Seattle with an undermount sink, shaker cabinets, medium tone wood cabinets, granite countertops, green backsplash, ceramic backsplash, stainless steel appliances and an island

Find the right local pro for your project



 Abbie Joan Fine Living
Bold and beautiful, this bright pink bedroom offers a fun and inviting space to retire to, while offering a tranquil view of Venetian Bay.
Large minimalist master carpeted bedroom photo in Miami with pink walls
Large minimalist master carpeted bedroom photo in Miami with pink walls

 Hibbs Luxury Homes - St Louis, MO
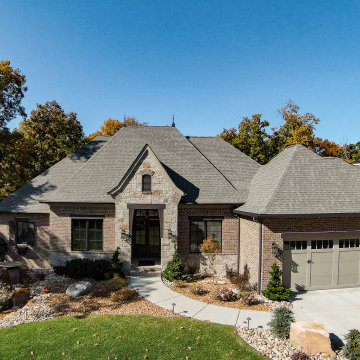
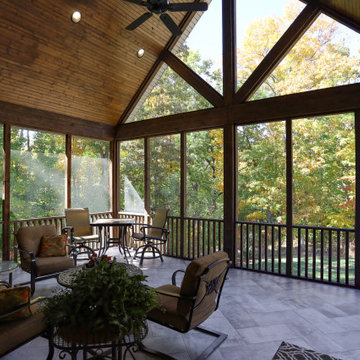
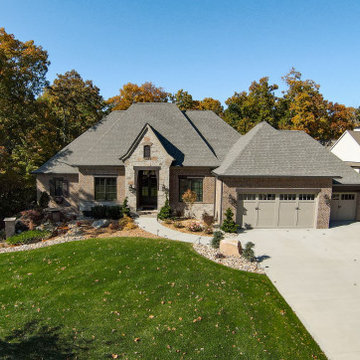
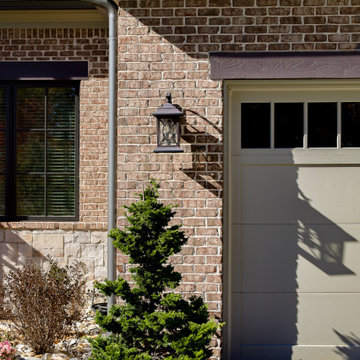
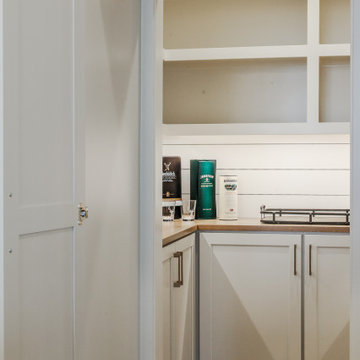
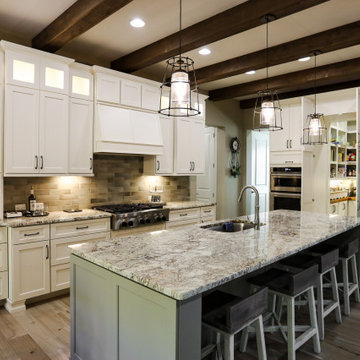
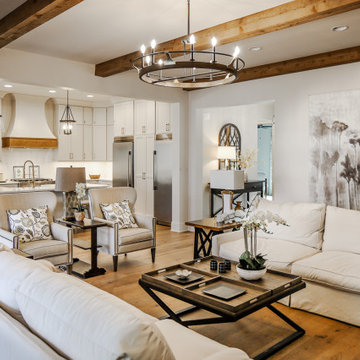
This home was designed to be the forever home for a retired couple. Their objectives were to have enough space for the entire family, and to have an energy efficient home that was low maintenance for retirement. The build was successful all around. They enjoy main floor living for all critical functions - and the home has geothermal heat pump and upgraded insulation throughout, leaving them with just $550/year in annual energy bills. Read More: https://www.hibbshomes.com/creve-coeur-couple-designs-and-builds-their-perfect-home-with-hibbs-homes/
Photo by: Dave Dierzbecki


 Many Mansions LLC
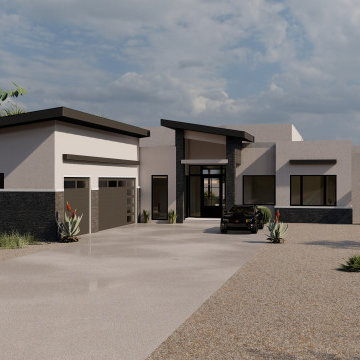
Example of a large minimalist beige one-story stucco flat roof design in Phoenix with a metal roof and a black roof
187