
Search results for "Retirement" in Home Design Ideas

 Murphy Bros. Design | Build | Remodel
With only so much space to work with, using every aspect is important for proper storage.
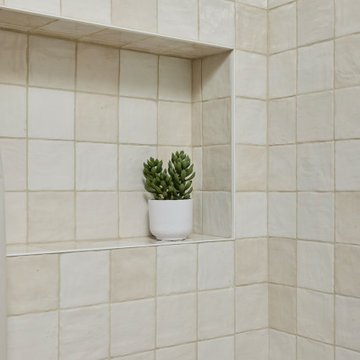
Mid-sized transitional master white tile and ceramic tile porcelain tile, beige floor, single-sink and wainscoting drop-in bathtub photo in Minneapolis with recessed-panel cabinets, medium tone wood cabinets, a one-piece toilet, green walls, a drop-in sink, quartz countertops, white countertops, a niche and a freestanding vanity
Mid-sized transitional master white tile and ceramic tile porcelain tile, beige floor, single-sink and wainscoting drop-in bathtub photo in Minneapolis with recessed-panel cabinets, medium tone wood cabinets, a one-piece toilet, green walls, a drop-in sink, quartz countertops, white countertops, a niche and a freestanding vanity

 Hibbs Luxury Homes - St Louis, MO
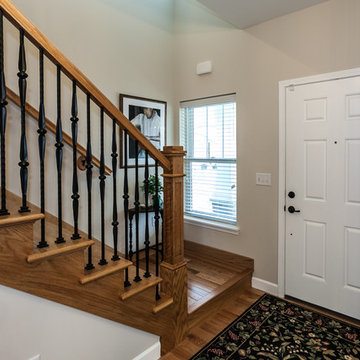
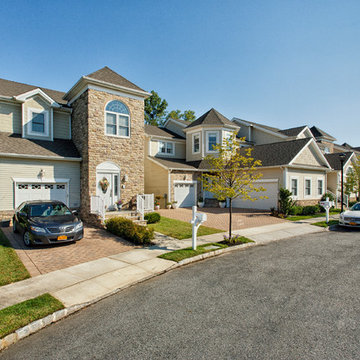
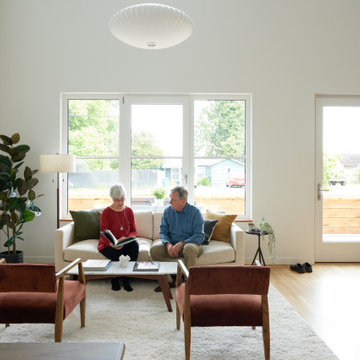
This home was designed to be the forever home for a retired couple. Their objectives were to have enough space for the entire family, and to have an energy efficient home that was low maintenance for retirement. The build was successful all around. They enjoy main floor living for all critical functions - and the home has geothermal heat pump and upgraded insulation throughout, leaving them with just $550/year in annual energy bills. Read More: https://www.hibbshomes.com/creve-coeur-couple-designs-and-builds-their-perfect-home-with-hibbs-homes/
Photo by: Dave Dierzbecki
Find the right local pro for your project
 Hibbs Luxury Homes - St Louis, MO
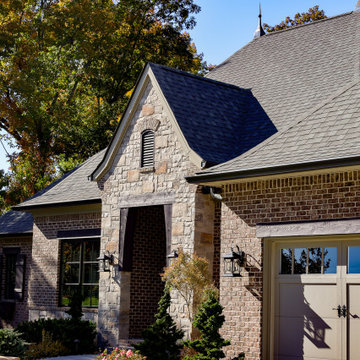
This home was designed to be the forever home for a retired couple. Their objectives were to have enough space for the entire family, and to have an energy efficient home that was low maintenance for retirement. The build was successful all around. They enjoy main floor living for all critical functions - and the home has geothermal heat pump and upgraded insulation throughout, leaving them with just $550/year in annual energy bills. Read More: https://www.hibbshomes.com/creve-coeur-couple-designs-and-builds-their-perfect-home-with-hibbs-homes/
Photo by: Dave Dierzbecki
 Hibbs Luxury Homes - St Louis, MO
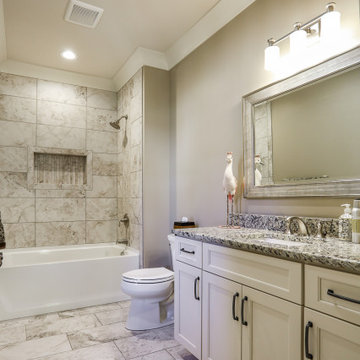
This home was designed to be the forever home for a retired couple. Their objectives were to have enough space for the entire family, and to have an energy efficient home that was low maintenance for retirement. The build was successful all around. They enjoy main floor living for all critical functions - and the home has geothermal heat pump and upgraded insulation throughout, leaving them with just $550/year in annual energy bills. Read More: https://www.hibbshomes.com/creve-coeur-couple-designs-and-builds-their-perfect-home-with-hibbs-homes/
Photo by: Dave Dierzbecki


 Gordon Tobey Developments
Photo Credit: © Daniel Vaughan (vaughangroup.ca)
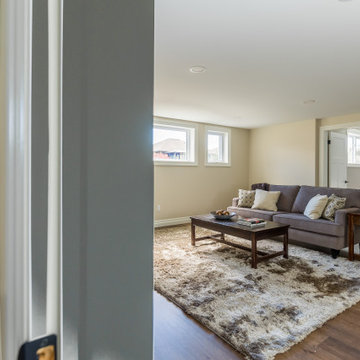
Example of an arts and crafts basement design in Toronto
Example of an arts and crafts basement design in Toronto

 Gordon Tobey Developments
Photo Credit: © Daniel Vaughan (vaughangroup.ca)
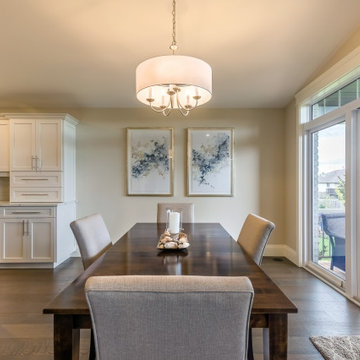
Inspiration for a craftsman dining room remodel in Toronto
Inspiration for a craftsman dining room remodel in Toronto
 Rising Architects
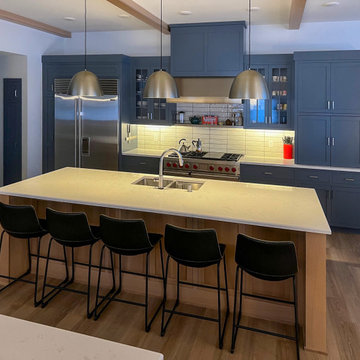
Beautiful White Oak that is rift and quartersawn made this kitchen island a work of art!
Danish kitchen photo in Minneapolis
Danish kitchen photo in Minneapolis
 Many Mansions LLC
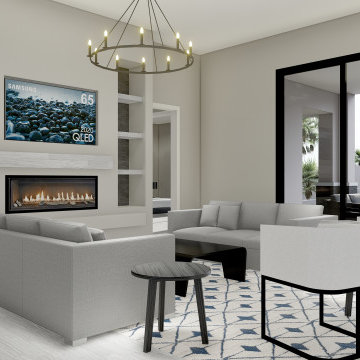
Example of a large minimalist open concept porcelain tile and gray floor living room design in Phoenix with a bar, gray walls, a standard fireplace, a tile fireplace and a media wall
 Sauder Furniture and Design Studio
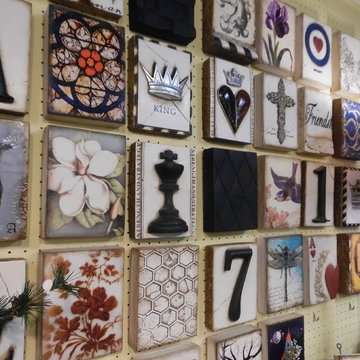
We are proud to be a Sid Dickens retailer. Visit us for current and retired Memory Blocks.



190