
Search results for "Retirement" in Home Design Ideas


Find the right local pro for your project
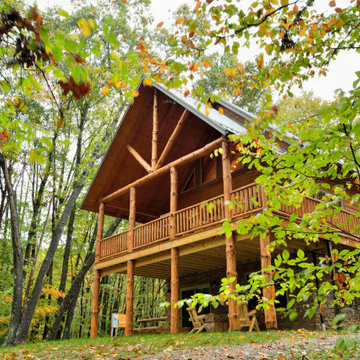

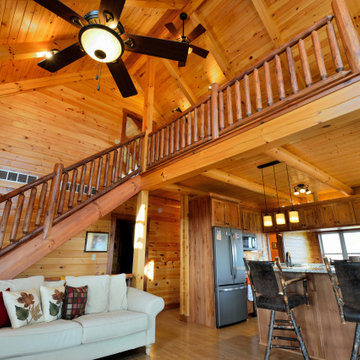

 Hibbs Luxury Homes - St Louis, MO
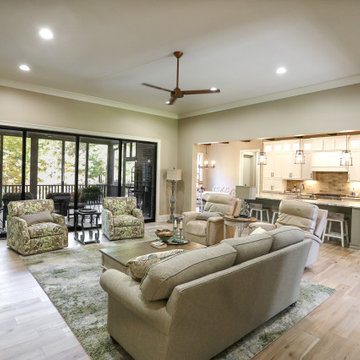
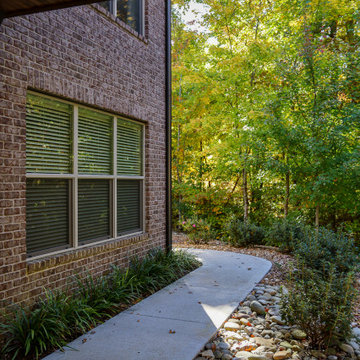
This home was designed to be the forever home for a retired couple. Their objectives were to have enough space for the entire family, and to have an energy efficient home that was low maintenance for retirement. The build was successful all around. They enjoy main floor living for all critical functions - and the home has geothermal heat pump and upgraded insulation throughout, leaving them with just $550/year in annual energy bills. Read More: https://www.hibbshomes.com/creve-coeur-couple-designs-and-builds-their-perfect-home-with-hibbs-homes/
Photo by: Dave Dierzbecki
 Hibbs Luxury Homes - St Louis, MO
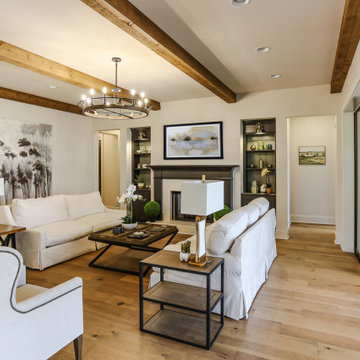
This home was designed to be the forever home for a retired couple. Their objectives were to have enough space for the entire family, and to have an energy efficient home that was low maintenance for retirement. The build was successful all around. They enjoy main floor living for all critical functions - and the home has geothermal heat pump and upgraded insulation throughout, leaving them with just $550/year in annual energy bills. Read More: https://www.hibbshomes.com/creve-coeur-couple-designs-and-builds-their-perfect-home-with-hibbs-homes/
Photo by: Dave Dierzbecki
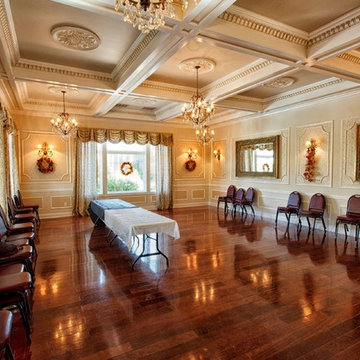

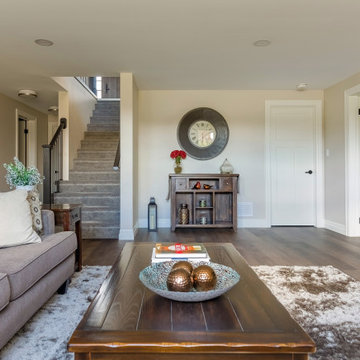
 Gordon Tobey Developments
Photo Credit: © Daniel Vaughan (vaughangroup.ca)
Inspiration for a craftsman basement remodel in Toronto
Inspiration for a craftsman basement remodel in Toronto

 Closets and Shelving, LLC
retired client wanted a work surface for building models, in an unused space.
Example of a small trendy freestanding desk craft room design in Miami
Example of a small trendy freestanding desk craft room design in Miami

 BC&J Architecture
Four years ago, we began the design process of the main house to align with the owner's retirement and move back to the Seattle area from Chicago in 2015.
Although the Boathouse and Carriage house are more Pacific Northwest shingle in character, this time around the owners wanted a modern interpretation for the main house. Now in 2016 - 10 years later - they are settled in and their little "compound" has become the family gathering place for their three grown sons, their wives, and the owner's grandchildren.
The main house is a contemporary interpretation of Northwest Regionalism in which dramatic waterfront conditions are complemented with aesthetic consideration of massing, materials and the embracing of natural light.
The interior spaces are highlighted in marble, steel, walnut, Sapele and limestone finishes.

 JELD-WEN Windows and Doors
French doors at the Maravilla Retirement Community in Scottsdale, Arizona bring a beautiful design to the space. Photo credit: JELD-WEN
Inspiration for a southwestern dining room remodel in Charlotte
Inspiration for a southwestern dining room remodel in Charlotte
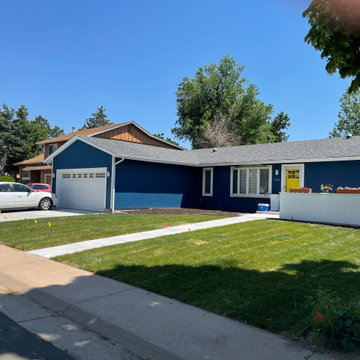
 Forward Architecture, LLC.
A Laundry Room Addition between the existing house and garage to update the house for accessibility during retirement.
Example of a mid-sized 1950s blue one-story wood and board and batten gable roof design in Denver with a shingle roof and a brown roof
Example of a mid-sized 1950s blue one-story wood and board and batten gable roof design in Denver with a shingle roof and a brown roof
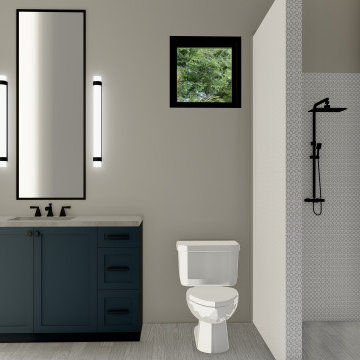
 Many Mansions LLC
Example of a mid-sized minimalist master gray tile porcelain tile, gray floor and double-sink freestanding bathtub design in Phoenix with shaker cabinets, blue cabinets, a two-piece toilet, gray walls, an undermount sink, quartz countertops, black countertops and a built-in vanity
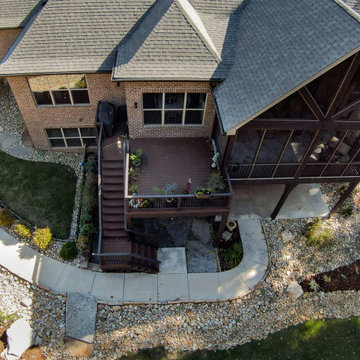
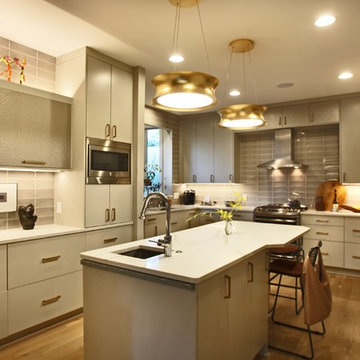
 Michael Haigler, Architect
This 1922 home was extensively remodeled and expanded to provide a down-sized & modern home for a retiring couple.
Kitchen - contemporary kitchen idea
Kitchen - contemporary kitchen idea
191