
Search results for "Retirement" in Home Design Ideas
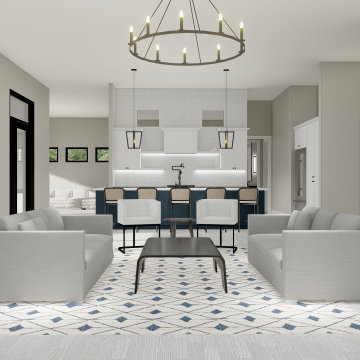
 Many Mansions LLC
Inspiration for a large modern open concept porcelain tile and gray floor living room remodel in Phoenix with a bar, gray walls, a standard fireplace, a tile fireplace and a media wall

 Hibbs Luxury Homes - St Louis, MO
This home was designed to be the forever home for a retired couple. Their objectives were to have enough space for the entire family, and to have an energy efficient home that was low maintenance for retirement. The build was successful all around. They enjoy main floor living for all critical functions - and the home has geothermal heat pump and upgraded insulation throughout, leaving them with just $550/year in annual energy bills. Read More: https://www.hibbshomes.com/creve-coeur-couple-designs-and-builds-their-perfect-home-with-hibbs-homes/
Photo by: Dave Dierzbecki

Find the right local pro for your project


 Virginia Maid Kitchens
Mid-sized elegant galley medium tone wood floor kitchen photo with an undermount sink, raised-panel cabinets, light wood cabinets, granite countertops, multicolored backsplash, stone slab backsplash, stainless steel appliances and no island

 Shannon Adamson Interior Design
This ski-in, ski-out condo features a strong Arts and Crafts influence. The interiors feature reclaimed oak floors, mortise-and-tenon carpentry, stone, and custom period details.
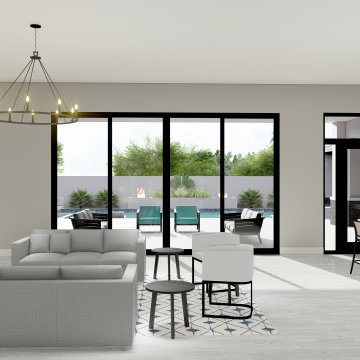 Many Mansions LLC
Inspiration for a large modern open concept porcelain tile and gray floor living room remodel in Phoenix with a bar, gray walls, a standard fireplace, a tile fireplace and a media wall


 Greyscale Design
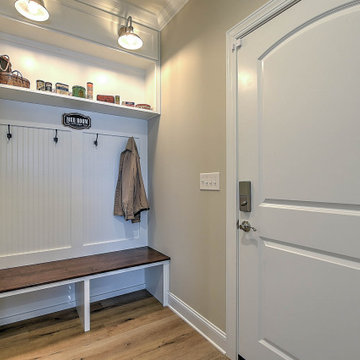
Dedicated laundry room - small transitional single-wall dedicated laundry room idea with shaker cabinets and white cabinets

 Ana Antunes Homestyling
Old Veranda overlooking Serra de Sintra transformed into a sunroom for a retirement home. Sitting area for visitors and reading and tables for playing cards and games.


 Niche Modern
Exterior view of Fox Run 13 by David Johnston Architects.
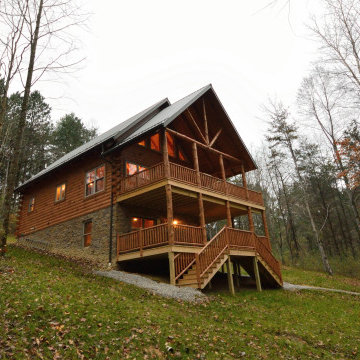
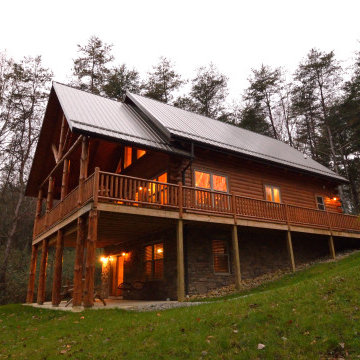
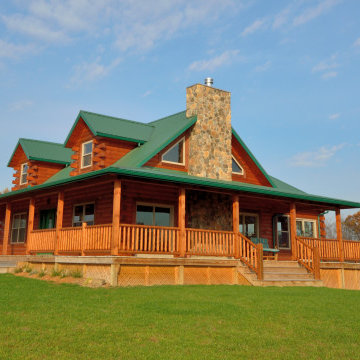
Example of a mountain style two-story wood gable roof design in New York
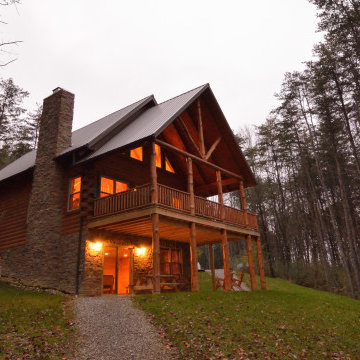
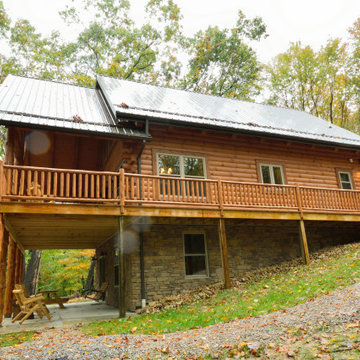
Example of a mountain style two-story wood gable roof design in New York
 Hibbs Luxury Homes - St Louis, MO
This home was designed to be the forever home for a retired couple. Their objectives were to have enough space for the entire family, and to have an energy efficient home that was low maintenance for retirement. The build was successful all around. They enjoy main floor living for all critical functions - and the home has geothermal heat pump and upgraded insulation throughout, leaving them with just $550/year in annual energy bills. Read More: https://www.hibbshomes.com/creve-coeur-couple-designs-and-builds-their-perfect-home-with-hibbs-homes/
Photo by: Dave Dierzbecki

 Ecoscape Environmental Design
Frasier Meadows is home to a very active retirement community in Boulder, Colorado. The front yard area comes alive in late spring and early summer with a carpet of aromatic wooly thyme in full bloom.
197