
Search results for "Retirement" in Home Design Ideas


 Gavigan Homes, Inc
Fire Pits and serpentine sitting walls in this out door waterfront living home by Gavigan Homes
Huge elegant green two-story concrete exterior home photo in Atlanta
Huge elegant green two-story concrete exterior home photo in Atlanta
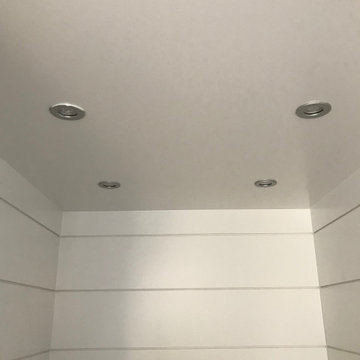
 Nationwide Lifts of Massachusetts
Stainless steel pot lights complement the beach style shiplap cabin of this home elevator.
Example of a beach style home design design in Boston
Example of a beach style home design design in Boston
Find the right local pro for your project
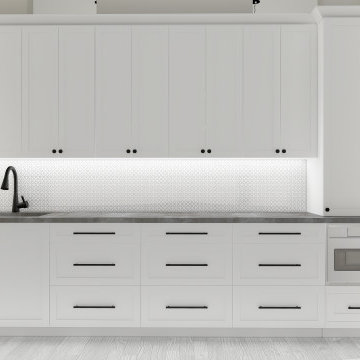
 Many Mansions LLC
Wet bar - mid-sized modern galley porcelain tile and gray floor wet bar idea in Phoenix with an undermount sink, shaker cabinets, white cabinets, quartz countertops, gray backsplash, porcelain backsplash and black countertops

 CANTILEVER STUDIO
Lakefront retirement home in Northern Wisconsin, designed and built by Chad Cornette at Cantilever Studio
Contemporary exterior home idea in Minneapolis
Contemporary exterior home idea in Minneapolis

 Kelsie Hornby, ASID, Elegant Designs, Inc.
photography by Glenn Bashaw
remodel work by Ron Curtis Custom Builder
Inspiration for a timeless enclosed medium tone wood floor living room remodel with yellow walls, a corner fireplace and a wood fireplace surround
Inspiration for a timeless enclosed medium tone wood floor living room remodel with yellow walls, a corner fireplace and a wood fireplace surround

 B-Dirt Construction
Don Hudson
Inspiration for a transitional kitchen remodel in Minneapolis with light wood cabinets and an island
Inspiration for a transitional kitchen remodel in Minneapolis with light wood cabinets and an island

 Hibbs Luxury Homes - St Louis, MO
This home was designed to be the forever home for a retired couple. Their objectives were to have enough space for the entire family, and to have an energy efficient home that was low maintenance for retirement. The build was successful all around. They enjoy main floor living for all critical functions - and the home has geothermal heat pump and upgraded insulation throughout, leaving them with just $550/year in annual energy bills. Read More: https://www.hibbshomes.com/creve-coeur-couple-designs-and-builds-their-perfect-home-with-hibbs-homes/
Photo by: Dave Dierzbecki
 Hibbs Luxury Homes - St Louis, MO
This home was designed to be the forever home for a retired couple. Their objectives were to have enough space for the entire family, and to have an energy efficient home that was low maintenance for retirement. The build was successful all around. They enjoy main floor living for all critical functions - and the home has geothermal heat pump and upgraded insulation throughout, leaving them with just $550/year in annual energy bills. Read More: https://www.hibbshomes.com/creve-coeur-couple-designs-and-builds-their-perfect-home-with-hibbs-homes/
Photo by: Dave Dierzbecki
 Hibbs Luxury Homes - St Louis, MO
This home was designed to be the forever home for a retired couple. Their objectives were to have enough space for the entire family, and to have an energy efficient home that was low maintenance for retirement. The build was successful all around. They enjoy main floor living for all critical functions - and the home has geothermal heat pump and upgraded insulation throughout, leaving them with just $550/year in annual energy bills. Read More: https://www.hibbshomes.com/creve-coeur-couple-designs-and-builds-their-perfect-home-with-hibbs-homes/
Photo by: Dave Dierzbecki


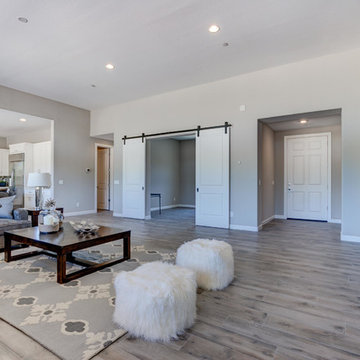





 Atwood Custom Homes
Inspiration for a mid-sized transitional gender-neutral carpeted walk-in closet remodel in Dallas with flat-panel cabinets and white cabinets
 Hibbs Luxury Homes - St Louis, MO
This home was designed to be the forever home for a retired couple. Their objectives were to have enough space for the entire family, and to have an energy efficient home that was low maintenance for retirement. The build was successful all around. They enjoy main floor living for all critical functions - and the home has geothermal heat pump and upgraded insulation throughout, leaving them with just $550/year in annual energy bills. Read More: https://www.hibbshomes.com/creve-coeur-couple-designs-and-builds-their-perfect-home-with-hibbs-homes/
Photo by: Dave Dierzbecki
198