
Search results for "Retiring" in Home Design Ideas

 Atwood Custom Homes
Huge transitional backyard concrete patio photo in Dallas with a fire pit and a roof extension

 Mammoth Mill & Construction Co.
Melissa Lind www.ramshacklegenius.com
Hallway - rustic hallway idea in Albuquerque
Hallway - rustic hallway idea in Albuquerque

 GREAT FALLS Construction
Bob Narod Photography
Large elegant u-shaped dark wood floor and brown floor eat-in kitchen photo in DC Metro with a farmhouse sink, recessed-panel cabinets, white cabinets, multicolored backsplash, stainless steel appliances, an island, multicolored countertops, marble countertops and mosaic tile backsplash
Large elegant u-shaped dark wood floor and brown floor eat-in kitchen photo in DC Metro with a farmhouse sink, recessed-panel cabinets, white cabinets, multicolored backsplash, stainless steel appliances, an island, multicolored countertops, marble countertops and mosaic tile backsplash
Find the right local pro for your project

 Kathy Ann Abell Interiors
Megan Meek
Example of a small transitional l-shaped medium tone wood floor open concept kitchen design in San Diego with raised-panel cabinets, white cabinets, stainless steel appliances and an island
Example of a small transitional l-shaped medium tone wood floor open concept kitchen design in San Diego with raised-panel cabinets, white cabinets, stainless steel appliances and an island
 Kathy Ann Abell Interiors
Megan Meek
Example of a small transitional l-shaped medium tone wood floor open concept kitchen design in San Diego with raised-panel cabinets, white cabinets, stainless steel appliances and an island
Example of a small transitional l-shaped medium tone wood floor open concept kitchen design in San Diego with raised-panel cabinets, white cabinets, stainless steel appliances and an island

 Fresh Look Design
My effervescent client craved color for her beige retirement condo and wanted to incorporate her most cherished photos, nesting tables, a small collection of accessories and gifts from her family. Photography by Scott Bruck of Shadow Box Studios.

 Jennie Leigh Jones Design
Beautiful home we designed for a woman moving into town to be with family. It's her retirement home, but no small space! It has a great open floor plan concept with super conversational spaces and a sunny all-seasons-room on the rear.Filled with a happy and welcoming color pallet, everything designed (with later in life handicap accessibility) makes the flow superb even now.

Sponsored
Plain City, OH

The Creative Kitchen Company
Columbus Area Kitchen Remodeling and Refacing Professional
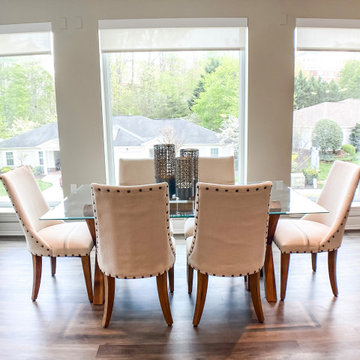
 Leigh Newport Staged by Design®
Open concept living, dining and kitchen area with lots of light.
Large transitional laminate floor and brown floor great room photo in DC Metro with gray walls and a standard fireplace
Large transitional laminate floor and brown floor great room photo in DC Metro with gray walls and a standard fireplace
 Fresh Look Design
My effervescent client craved color for her beige retirement condo and wanted to incorporate her most cherished photos, nesting tables, a small collection of accessories and gifts from her family. Photography by Scott Bruck of Shadow Box Studios.
 Jennie Leigh Jones Design
Beautiful home we designed for a woman moving into town to be with family. It's her retirement home, but no small space! It has a great open floor plan concept with super conversational spaces and a sunny all-seasons-room on the rear. Filled with a happy and welcoming color pallet, everything designed (with later in life handicap accessibility) makes the flow superb even now.

 Cheryl Newton Architect, LLC
This house design was inspired by Susan Susanka's "Not so big house".
Example of an arts and crafts exterior home design in Bridgeport
Example of an arts and crafts exterior home design in Bridgeport


 Jennie Leigh Jones Design
Beautiful home we designed for a woman moving into town to be with family. It's her retirement home, but no small space! It has a great open floor plan concept with super conversational spaces and a sunny all-seasons-room on the rear.Filled with a happy and welcoming color pallet, everything designed (with later in life handicap accessibility) makes the flow superb even now.
 Jennie Leigh Jones Design
Beautiful home we designed for a woman moving into town to be with family. It's her retirement home, but no small space! It has a great open floor plan concept with super conversational spaces and a sunny all-seasons-room on the rear. Filled with a happy and welcoming color pallet, everything designed (with later in life handicap accessibility) makes the flow superb even now.

 Trickle Creek Designer Homes
Our take on the Modern Farmhouse!
Example of a large cottage white two-story concrete fiberboard house exterior design in Calgary
Example of a large cottage white two-story concrete fiberboard house exterior design in Calgary

 Sabrina Alfin Interiors
Dean J. Birinyi Photography, copyright 2012-2014
Inspiration for a coastal medium tone wood floor living room remodel in San Francisco with blue walls
Inspiration for a coastal medium tone wood floor living room remodel in San Francisco with blue walls
 Atwood Custom Homes
Example of a large transitional l-shaped painted wood floor dedicated laundry room design in Dallas with an undermount sink, shaker cabinets, white cabinets, granite countertops, beige walls and a side-by-side washer/dryer
 Kathy Ann Abell Interiors
Megan Meek
Mid-sized transitional master dark wood floor drop-in bathtub photo in San Diego with recessed-panel cabinets, white cabinets, a one-piece toilet, beige walls and an undermount sink
Mid-sized transitional master dark wood floor drop-in bathtub photo in San Diego with recessed-panel cabinets, white cabinets, a one-piece toilet, beige walls and an undermount sink

 Garden Lights Landscape and Pool Development Inc.
Burnet
Our Client is a volunteer for Guide dogs for the blind, She needed to transform her lower landscape into a Haven for 2 retired Labrador,
I think we nailed it! Using Pet grass from Syn-lawn. The project was 85 steps down from the front yard which made for a very difficult project.

12