
Search results for "Retiring" in Home Design Ideas
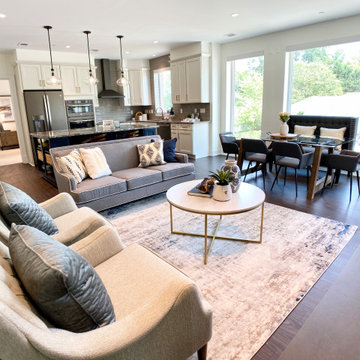
 Leigh Newport Staged by Design®
open concept living area with ribbon fireplace and great views out floor to ceiling windows.
Inspiration for a large open concept laminate floor and brown floor living room remodel in DC Metro with beige walls, a ribbon fireplace and a tile fireplace
Inspiration for a large open concept laminate floor and brown floor living room remodel in DC Metro with beige walls, a ribbon fireplace and a tile fireplace


 Equine Facility Design
This 215 acre private horse breeding and training facility can house up to 70 horses. Equine Facility Design began the site design when the land was purchased in 2001 and has managed the design team through construction which completed in 2009. Equine Facility Design developed the site layout of roads, parking, building areas, pastures, paddocks, trails, outdoor arena, Grand Prix jump field, pond, and site features. The structures include a 125’ x 250’ indoor steel riding arena building design with an attached viewing room, storage, and maintenance area; and multiple horse barn designs, including a 15 stall retirement horse barn, a 22 stall training barn with rehab facilities, a six stall stallion barn with laboratory and breeding room, a 12 stall broodmare barn with 12’ x 24’ stalls that can become 12’ x 12’ stalls at the time of weaning foals. Equine Facility Design also designed the main residence, maintenance and storage buildings, and pasture shelters. Improvements include pasture development, fencing, drainage, signage, entry gates, site lighting, and a compost facility.
Find the right local pro for your project

 Bellissimo Decor, LLC
The family room was designed for comfort, TV viewing, and occasional dining. With grandkids coming to visit, we constructed this custom sofa, by Cypress Furniture, with Sunbrella fabric. Ready for everyday LIFE!
Four Luis Amendola art pieces surround the space with color, heritage, and sweet memories!

 Atwood Custom Homes
Inspiration for a huge transitional backyard concrete patio remodel in Dallas with a fire pit and a roof extension



Sponsored
Plain City, OH

The Creative Kitchen Company
Columbus Area Kitchen Remodeling and Refacing Professional
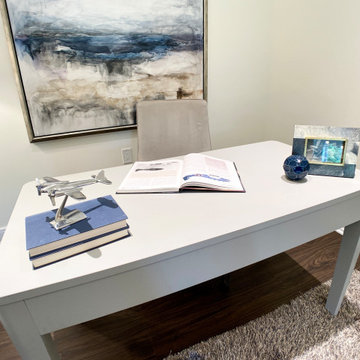 Leigh Newport Staged by Design®
Dedicated office space with french doors for seclusion. Staged to reflect a study-like feel.
Mid-sized freestanding desk laminate floor, brown floor and tray ceiling study room photo in DC Metro with white walls and no fireplace
Mid-sized freestanding desk laminate floor, brown floor and tray ceiling study room photo in DC Metro with white walls and no fireplace
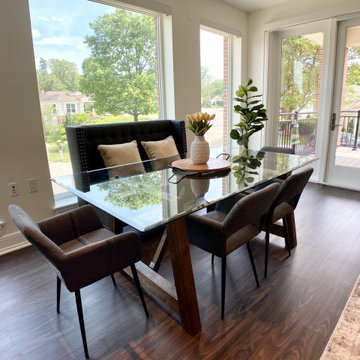 Leigh Newport Staged by Design®
Great room style living, dining, kitchen space with high ceilings and natural light
Example of a large laminate floor and brown floor great room design in DC Metro with white walls, a ribbon fireplace and a tile fireplace
Example of a large laminate floor and brown floor great room design in DC Metro with white walls, a ribbon fireplace and a tile fireplace


 Julia Williams, ASID
A master bath renovation in a retirement village. We replaced the small, stock vanity with a clean, white shaker style cabinet with heated toe kick and ample storage on the granite countertop.


 Cottonwood Custom Builders, Inc.
Example of a mid-sized minimalist open concept terra-cotta tile family room design in Denver with white walls, a standard fireplace and a plaster fireplace

 Larsen
David Laurer
Inspiration for a country white two-story wood gable roof remodel in Denver with a metal roof
Inspiration for a country white two-story wood gable roof remodel in Denver with a metal roof
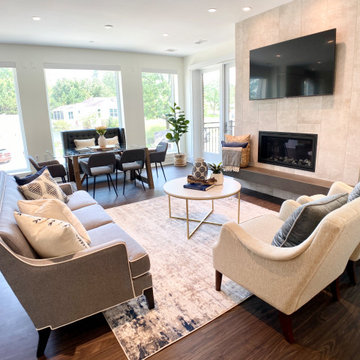 Leigh Newport Staged by Design®
Great room style living, dining, kitchen space with high ceilings and natural light
Inspiration for a large laminate floor and brown floor great room remodel in DC Metro with white walls, a ribbon fireplace and a tile fireplace
Inspiration for a large laminate floor and brown floor great room remodel in DC Metro with white walls, a ribbon fireplace and a tile fireplace


 Kathy Ann Abell Interiors
Megan Meek
Drop-in bathtub - mid-sized transitional master dark wood floor drop-in bathtub idea in San Diego with recessed-panel cabinets, white cabinets, a one-piece toilet, beige walls and an undermount sink
Drop-in bathtub - mid-sized transitional master dark wood floor drop-in bathtub idea in San Diego with recessed-panel cabinets, white cabinets, a one-piece toilet, beige walls and an undermount sink
13