
Search results for "Retractable roof" in Home Design Ideas

 Pike Awning Company
Example of a mid-sized arts and crafts backyard concrete paver patio design in Portland with an awning
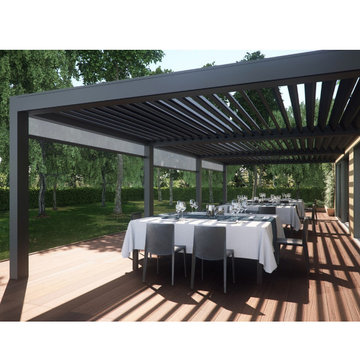
 T Lynn's
Automated louvered roof Pergola for shade and rain protection with automated solar screen shades for shade on demand.

 User
Brad Peebles
Example of a small asian open concept and formal light wood floor living room design in Hawaii with beige walls, no fireplace and no tv
Example of a small asian open concept and formal light wood floor living room design in Hawaii with beige walls, no fireplace and no tv
Find the right local pro for your project

 Gulf Coast Retractable Screens Inc
Inspiration for a large tropical backyard concrete paver patio remodel in Tampa with a roof extension

 Five Star Retractable Systems
Enjoy using your garage for more than storing your cars. Fresh air! More space! No insects! Optional solar screening to reduce the sun's glare. Our motorized or manual garage door screens are available in sizes up to 24 ft. wide and 13 ft. high. Five powder-coated and unlimited custom colors are available in screen housing/track colors.
Six screen colors in fine, no-see-um and extra strong mesh are available. Remote control and/or wireless wall switch operation is available for motorized operation.
See what our garage door screens can do at: https://vimeo.com/155528701

 SUPERIOR AWNING INC
Slide wire canopy in Sunbrella outdoor fabric on existing wood structure.
Patio - mediterranean patio idea in Los Angeles
Patio - mediterranean patio idea in Los Angeles

 Southwest Fence & Deck, Inc.
This custom-built freestanding outdoor pool arbor was designed to provide a comfortable, all-season outdoor living experience. An automatic retractable screen encloses the space when needed, keeping bugs out while maintaining an open, airy feel. Flush-mount lighting enhances the space after dark, while built-in heaters and ceiling fans ensure comfort in both warm and cool weather.
The arbor features a built-in DCS grill and complementary outdoor appliances, making it ideal for poolside cooking and entertaining. A firepit adds warmth and ambiance, creating a welcoming atmosphere for gatherings day or night. Finished with durable concrete pavers, this thoughtfully designed outdoor living space seamlessly blends functionality, comfort, and style for year-round enjoyment.

Sponsored
Westerville, OH

Custom Home Works
Franklin County's Award-Winning Design, Build and Remodeling Expert
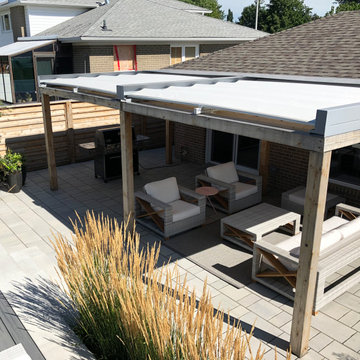


 Indigo Architecture & Interiors
The compact footprint and efficient, cockpit-like, interior spaces serve their functions well without gratuity. A rooftop photovoltaic solar panel system offsets power consumption, and careful attention to natural day lighting and ventilation combined with a high efficiency radiant floor heating system help make the house a modest energy user. photo credit - John Ellis
 Gulf Coast Retractable Screens Inc
Large elegant backyard brick patio photo in Orange County with a roof extension

 Garden State Retractables
Inspiration for a large coastal screened-in back porch remodel in New York with decking and a roof extension

 Shade By Design
Roof Mount retractable awning
Small elegant backyard deck photo in Indianapolis with an awning
Small elegant backyard deck photo in Indianapolis with an awning
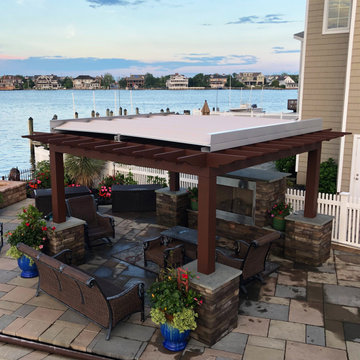

Sponsored
Columbus, OH

Hope Restoration & General Contracting
Columbus Design-Build, Kitchen & Bath Remodeling, Historic Renovations
 Five Star Retractable Systems
Note how the shade "disappears" when it is retracted into its housing. Pull it down when you need it and it will roll up into the housing when you do not need the shade.

 Discount Awnings Inc.
Mid-sized tropical white one-story wood gable roof idea in Tampa with a shingle roof

 Amy A. Alper, Architect
Inspiration for a contemporary open concept living room remodel in San Francisco with white walls

 Taylor's Backyard Center
This glass enclosure is perfect for those of us in the Northwest to keep us swimming all year round. On sunny days simply open the sliding glass doors surrounding the pool and automatic motors retract portions of the roof at the touch of a button.
www.carsonartacphoto.com

Sponsored
Columbus, OH
Free consultation for landscape design!

Peabody Landscape Group
Columbus' Reliable Landscape Design & Contracting
 Gulf Coast Retractable Screens Inc
Large trendy concrete paver screened-in back porch photo in Orange County with a roof extension
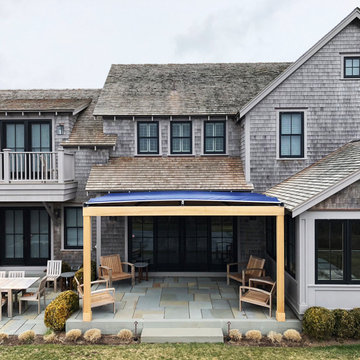

 Phantom Screens
Inspiration for a large transitional backyard tile pool remodel with a roof extension
53