
Search results for "Retractable screen ideas" in Home Design Ideas


 Oliver Custom Homes
Architect: Tim Brown Architecture. Photographer: Casey Fry
Large transitional backyard concrete patio photo in Austin with a roof extension and a fireplace
Large transitional backyard concrete patio photo in Austin with a roof extension and a fireplace


Find the right local pro for your project
 Holey-Field of Dreams
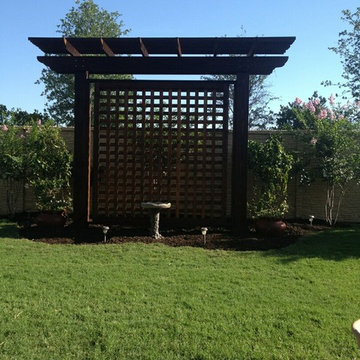
Two post pergola used as added privacy screen.
Example of a mountain style home design design in Dallas
Example of a mountain style home design design in Dallas
 User
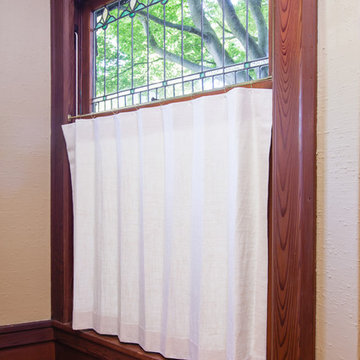
Simple cafe curtains provide privacy while still allowing plenty of natural light into this beautiful living room.
photo by Racheal Pavkovic
Example of an arts and crafts home design design in San Francisco
Example of an arts and crafts home design design in San Francisco
 Archi/Build Group, Inc.
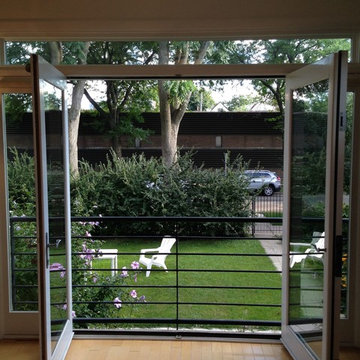
In addition to providing an extraordinary amount of light, the French doors along with their sidelights and transom window above enhance the views of the garden. Together with the Juliet balcony they provide an interesting elevated vantage point for communicating with and observing the garden.
Photographer: Craig Cernek





 O plus L
Inspiration for a contemporary enclosed carpeted and gray floor home theater remodel in Los Angeles with gray walls

Great room - mid-sized traditional dark wood floor and brown floor great room idea in Minneapolis with white walls




 WECSELMAN DESIGN
Carlos Domenech
Example of a study space and large trendy gender-neutral medium tone wood floor and beige floor kids' study room design in Miami with white walls
Example of a study space and large trendy gender-neutral medium tone wood floor and beige floor kids' study room design in Miami with white walls

 Window Statement LLC
Inspiration for a large modern porcelain tile and gray floor great room remodel in Phoenix with gray walls and no fireplace


 Saikley Architects
Down-to-studs remodel and second floor addition. The original house was a simple plain ranch house with a layout that didn’t function well for the family. We changed the house to a contemporary Mediterranean with an eclectic mix of details. Space was limited by City Planning requirements so an important aspect of the design was to optimize every bit of space, both inside and outside. The living space extends out to functional places in the back and front yards: a private shaded back yard and a sunny seating area in the front yard off the kitchen where neighbors can easily mingle with the family. A Japanese bath off the master bedroom upstairs overlooks a private roof deck which is screened from neighbors’ views by a trellis with plants growing from planter boxes and with lanterns hanging from a trellis above.
Photography by Kurt Manley.
https://saikleyarchitects.com/portfolio/modern-mediterranean/

Sponsored
Columbus, OH

Snider & Metcalf Interior Design, LTD
Leading Interior Designers in Columbus, Ohio & Ponte Vedra, Florida

 Minette Hand Photography
Freestanding bathtub - mid-sized cottage gray tile and marble tile mosaic tile floor and white floor freestanding bathtub idea in Charleston with a drop-in sink, blue walls, distressed cabinets and open cabinets
Freestanding bathtub - mid-sized cottage gray tile and marble tile mosaic tile floor and white floor freestanding bathtub idea in Charleston with a drop-in sink, blue walls, distressed cabinets and open cabinets

 Jodi Fleming Design
Inspiration for a mid-sized southwestern slate floor and blue floor sunroom remodel in Orange County with a standard ceiling and no fireplace


230