
Search results for "Retractable screen ideas" in Home Design Ideas

 Eljin Construction of NY
Dan Levin - Photo Credit
Coty Sidnam - SPG Architects
Trendy master medium tone wood floor bedroom photo in New York with beige walls
Trendy master medium tone wood floor bedroom photo in New York with beige walls

 Western Window Systems
This Marmol Radziner–designed prefab house in Northern California features multi-slide doors from Western Window Systems.
Example of a minimalist master concrete floor and gray floor bedroom design in San Francisco with no fireplace and beige walls
Example of a minimalist master concrete floor and gray floor bedroom design in San Francisco with no fireplace and beige walls

 Visbeen Architects
The Laurel was a project that required a rigorous lesson in southern architectural vernacular. The site being located in the hot climate of the Carolina shoreline, the client was eager to capture cross breezes and utilize outdoor entertainment spaces. The home was designed with three covered porches, one partially covered courtyard, and one screened porch, all accessed by way of French doors and extra tall double-hung windows. The open main level floor plan centers on common livings spaces, while still leaving room for a luxurious master suite. The upstairs loft includes two individual bed and bath suites, providing ample room for guests. Native materials were used in construction, including a metal roof and local timber.
Find the right local pro for your project


 Noble Architects, LLC
Photography: Garett + Carrie Buell of Studiobuell/ studiobuell.com
Inspiration for a large transitional tile back porch remodel in Nashville with a roof extension
Inspiration for a large transitional tile back porch remodel in Nashville with a roof extension

 Interior Design by Julie Johnson-Holland
Mountain style dark wood floor and brown floor living room photo in San Francisco with white walls, a standard fireplace, a stone fireplace and a tv stand






 Hamlin Goldreyer Architects
A new contemporary kitchen for a family that loves to cook. The owners ' European preferences lead to the selection of the German made cabinets by Bulthaup. The crisp cabinet styling and sophisticated engineering allowed for a clean, minimal style. White cabinets and backsplash defined the walls. Darker cabinets and appliances defined areas of focus. Folding exterior doors enabled the entire corner to open to the deck and rear yard. Remote controlled screens lower from the ceiling to create a screened breakfast area.
DLux Images

 Atkin Draperies
Box pleated valances with contrast pleats. Pinch pleated drapery with sheers
Dining room - mid-sized contemporary dining room idea in Salt Lake City with beige walls and no fireplace
Dining room - mid-sized contemporary dining room idea in Salt Lake City with beige walls and no fireplace

 Monarch Fine Landscapes & Interiors
* Landscape Ontario 2016 Casey Van Maris Award - "Unique & Innovative Design"
* Landscape Ontario 2016 Award of Excellence Winner - Residential Construction
* Monarch Landscape



Sponsored
Plain City, OH

Kuhns Contracting, Inc.
Central Ohio's Trusted Home Remodeler Specializing in Kitchens & Baths

 User
Hunter Douglas Silhouette Shades James Covian of DECO Window Fashions
Minimalist living room photo in Austin
Minimalist living room photo in Austin


 Taneja Architecture & Design
A modern farmhouse theme makes this bathroom look rustic yet contemporary.
Alcove bathtub - small farmhouse kids' white tile and ceramic tile wood-look tile floor, brown floor, single-sink and vaulted ceiling alcove bathtub idea in New York with furniture-like cabinets, white cabinets, a two-piece toilet, an undermount sink, white countertops, green walls, limestone countertops, a niche and a freestanding vanity
Alcove bathtub - small farmhouse kids' white tile and ceramic tile wood-look tile floor, brown floor, single-sink and vaulted ceiling alcove bathtub idea in New York with furniture-like cabinets, white cabinets, a two-piece toilet, an undermount sink, white countertops, green walls, limestone countertops, a niche and a freestanding vanity
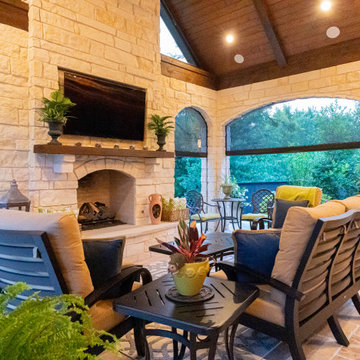
 TCP Custom Outdoor Living
The customer asked us to create an outdoor living space that was significantly larger than the space that was built with their home. This outdoor living room is spacious yet cozy! They got their inspiration for the large fireplace and arched openings from other Texas Custom Patios projects.
The arched openings add an elegant touch and also help hide the mechanisms for the retractable screens.
Photography credit: Snap Point Media



 Tarnow Doors, Inc.
Motorized vinyl keeps the wind, rain and snow out so the family can sit in their enclosed patio year round
Mid-sized arts and crafts screened-in back porch photo in Detroit with a roof extension and decking
Mid-sized arts and crafts screened-in back porch photo in Detroit with a roof extension and decking

 ANDRES MONTERO LANDSCAPE ARCHITECTURE - AMLA
DUMON DESIGN - Andres Montero
Design ideas for a tropical landscaping in Miami.
Design ideas for a tropical landscaping in Miami.

 Matthew Bolt Graphic Design
Example of a transitional freestanding bathtub design in San Francisco
Example of a transitional freestanding bathtub design in San Francisco
242