
Search results for "Retrieved" in Home Design Ideas
 GBV Contracting CO Ltd.
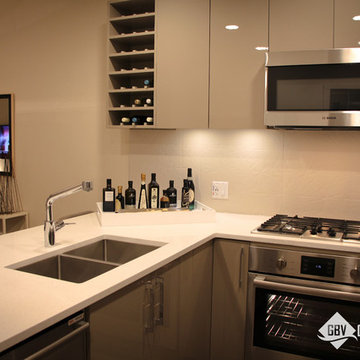
Example of a small minimalist u-shaped eat-in kitchen design in Calgary with beige backsplash, stainless steel appliances and an island
 Suzanne MacCrone Rogers

Renovation of a master bath suite, dressing room and laundry room in a log cabin farm house.
The laundry room has a fabulous white enamel and iron trough sink with double goose neck faucets - ideal for scrubbing dirty farmer's clothing. The cabinet and shelving were custom made using the reclaimed wood from the farm. A quartz counter for folding laundry is set above the washer and dryer. A ribbed glass panel was installed in the door to the laundry room, which was retrieved from a wood pile, so that the light from the room's window would flow through to the dressing room and vestibule, while still providing privacy between the spaces.
Interior Design & Photo ©Suzanne MacCrone Rogers
Architectural Design - Robert C. Beeland, AIA, NCARB
 Wood-Mode Fine Custom Cabinetry
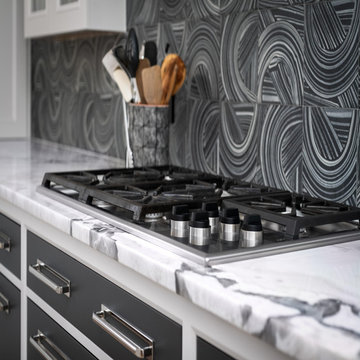
This kitchen was reinvented for homeowners who share a passion for cooking. The in-house chefs – one a baker, the other a cook – requested a separate counter space to work with dough and where the mixer lift-up could be housed. Large appliances were also a must. And so was Wood-Mode cabinetry, like they had in their previous home. Designer Jennifer Hissa got to work creating a unique design to fit everything in. While only two shallow display wall cabinets were planned for the space, Hissa designed every other upper cabinet in a standing counter style to provide a maximum amount of storage with use of traditional wall cabinets.
A clean, white color palette was selected with pops of black and stainless steel accents. Wood-Mode’s Nova Recessed door style in Matte Nordic White was an easy choice. But the countertop wasn’t. Wanting a unique natural stone option, it took the homeowners and Hissa several months to locate the final selection. Flip-up wall cabinets provide easy access to slide larger appliances in and out, and the mixer gets its on special cabinet. And a magic corner organizes and quickly retrieves baking bowls and pans, while tray partitions keep baking sheets in order from roasting pans.
Designed by Jennifer Hissa
Greater Chicago Kitchen and Bath
Find the right local pro for your project
 Leicht Westchester-Greenwich
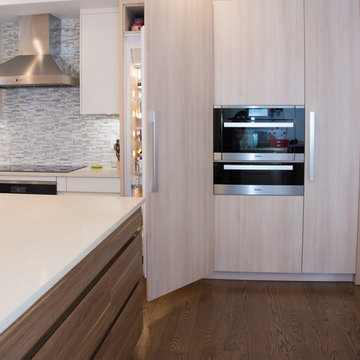
Eat-in kitchen - small modern l-shaped eat-in kitchen idea in New York with an undermount sink, flat-panel cabinets, light wood cabinets, quartz countertops, multicolored backsplash, glass tile backsplash, stainless steel appliances and an island
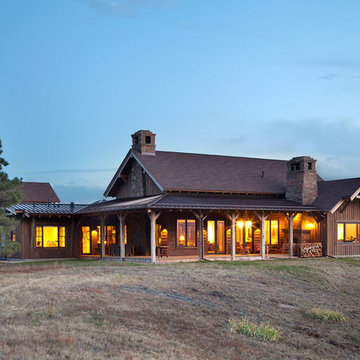
 RMT Architects
Architect: RMT Architects
Builder: Treelines Homes
Example of a mountain style exterior home design in Denver
Example of a mountain style exterior home design in Denver

 Wood-Mode Fine Custom Cabinetry
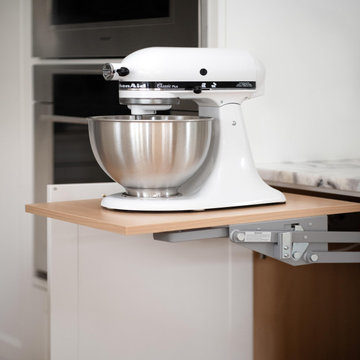
This kitchen was reinvented for homeowners who share a passion for cooking. The in-house chefs – one a baker, the other a cook – requested a separate counter space to work with dough and where the mixer lift-up could be housed. Large appliances were also a must. And so was Wood-Mode cabinetry, like they had in their previous home. Designer Jennifer Hissa got to work creating a unique design to fit everything in. While only two shallow display wall cabinets were planned for the space, Hissa designed every other upper cabinet in a standing counter style to provide a maximum amount of storage with use of traditional wall cabinets.
A clean, white color palette was selected with pops of black and stainless steel accents. Wood-Mode’s Nova Recessed door style in Matte Nordic White was an easy choice. But the countertop wasn’t. Wanting a unique natural stone option, it took the homeowners and Hissa several months to locate the final selection. Flip-up wall cabinets provide easy access to slide larger appliances in and out, and the mixer gets its on special cabinet. And a magic corner organizes and quickly retrieves baking bowls and pans, while tray partitions keep baking sheets in order from roasting pans.
Designed by Jennifer Hissa
Greater Chicago Kitchen and Bath
 Bumblebee Spaces
Bumblebee Spaces is creating a new way to live by unlocking the third dimension. Using smart robots and an AI stack, we increase usable space and reduce your footprint by storing, managing, and retrieving objects on-demand in your ceiling.
Bumblebee Spaces safely and intelligently simplifies your life, making space for what matters.
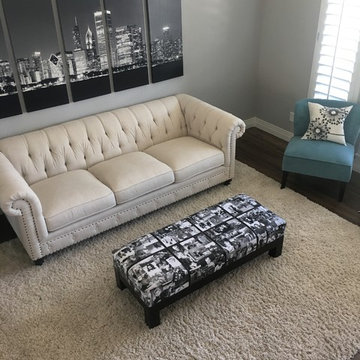
 Artistic Floors by Design, Inc.
This Heritage Hills (Denver) homeowner hired a general contractor for some remodeling work before they moved in from out of state. In turn, the general contractor he hired chose to mistakenly lace in red oak short boards and then hire a painter to refinish their existing hickory floors. They contacted us to see if we could help. We removed the red oak and replaced it with hickory to match the existing, then sanded, dyed, and finished the entire floor. The commercial grade, matte finish has held up beautifully with five kids and one active Labrador Retriever.
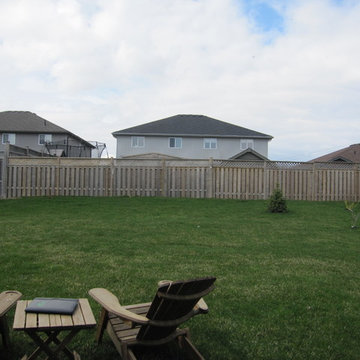
 Klomp's Landscaping Inc.
The left side of the finished yard. The client has a beautiful large Golden Retriever so we left some nice green space on both sides of the pond to give him some running room.
Products in this photo:
• Colorado Blue Spruce (Picea punguns glauca)
• Limelight Hydrangea (Hydrangea paniculata 'Limelight')
• Fire & Ice Hosta (Hosta 'Fire & Ice')
• Dawyck Purple Beech (Fagus sylvatica 'Dawyck Purple')
• Dwarf Hinoki False Cypress (Chamaecyparis obtusa nana gracilis)
• Plum Pudding Coral Bells (Heuchura 'Plum Pudding')
• Chanticleer Ornamental Pear (Pyrus calleryana 'Chanticleer')
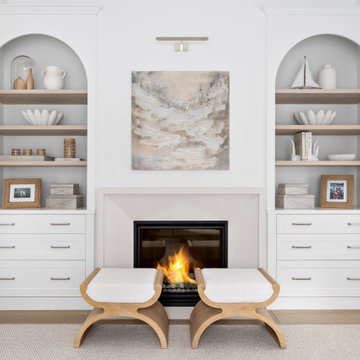
 Simply Home Decorating
This charming West Vancouver home belongs to Robert and Elizabeth (names changed), a professional couple with three high school and university-aged sons and two beloved golden retrievers who are very much part of the family. Known for their love of outdoor pursuits—boating, skiing, basketball, tennis and more—they wanted their home to reflect their active lifestyle while providing comfortable, stylish spaces for gathering and unwinding.
The couple came to us with a clear vision: to embrace a modern coastal style, incorporate personal touches, showcase cherished artwork, and create a sanctuary where Elizabeth could relax with her dogs.
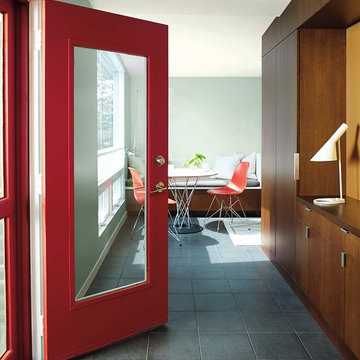
 Benjamin Moore
Door: Caliente AF-290, Aura Grand Entrance, Satin
Walls: Silver Marlin 2139-50, ben, Eggshell

Cabinet Wall: Golden Retriever 2165-30, ben, Eggshell
Inspiration for a coastal entryway remodel in New York
Inspiration for a coastal entryway remodel in New York

 Dragon Cellars
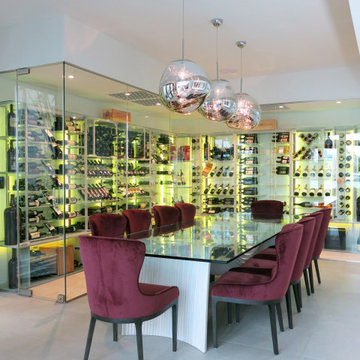
L shaped glass enclosed wine room cellar, with modern and elegant wine racks made in acrylic, lacquered metal and glass. LED RGB lights embedded to provide a beautiful ambiance. Dynamic bottle configuration to allow for all types of bottles to be organized and displayed. Perfect wrap around of dining room with 2 entrances to retrieve wine.
 Simply Home Decorating
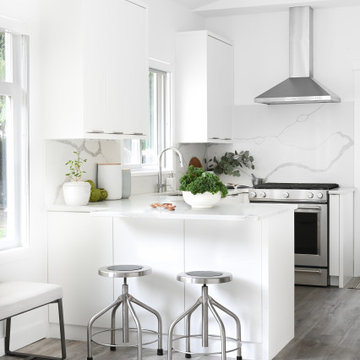
This 1990's home, located in North Vancouver's Lynn Valley neighbourhood, had high ceilings and a great open plan layout but the decor was straight out of the 90's complete with sponge painted walls in dark earth tones. The owners, a young professional couple, enlisted our help to take it from dated and dreary to modern and bright. We started by removing details like chair rails and crown mouldings, that did not suit the modern architectural lines of the home. We replaced the heavily worn wood floors with a new high end, light coloured, wood-look laminate that will withstand the wear and tear from their two energetic golden retrievers. Since the main living space is completely open plan it was important that we work with simple consistent finishes for a clean modern look. The all white kitchen features flat doors with minimal hardware and a solid surface marble-look countertop and backsplash. We modernized all of the lighting and updated the bathrooms and master bedroom as well. The only departure from our clean modern scheme is found in the dressing room where the client was looking for a more dressed up feminine feel but we kept a thread of grey consistent even in this more vivid colour scheme. This transformation, featuring the clients' gorgeous original artwork and new custom designed furnishings is admittedly one of our favourite projects to date!
 Blum SEA
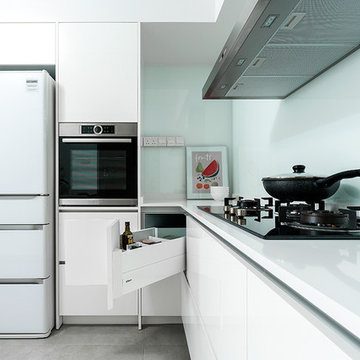
An ergonomic work space includes having the ingredients you need while cooking within reach. As shown here, SPACE CORNER provides easy access to retrieve oils or spices! Photo credits: Fauzi Anuar of http://www.zeeandmarina.com and ICON Interior.

 Kevin Browne Architecture
Photo by Jon Reece

Example of a large mountain style master gray tile and stone tile ceramic tile bathroom design in Portland Maine with an undermount sink, raised-panel cabinets, light wood cabinets, a one-piece toilet, beige walls and solid surface countertops
Example of a large mountain style master gray tile and stone tile ceramic tile bathroom design in Portland Maine with an undermount sink, raised-panel cabinets, light wood cabinets, a one-piece toilet, beige walls and solid surface countertops
 Stone Dimensions
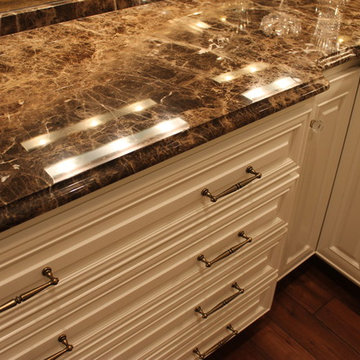
Butlers pantry with (profile) Ogee (stone) Emperador Dark Granite Countertops
Inspiration for a huge timeless medium tone wood floor hallway remodel in Milwaukee with beige walls
Inspiration for a huge timeless medium tone wood floor hallway remodel in Milwaukee with beige walls
 Merillat
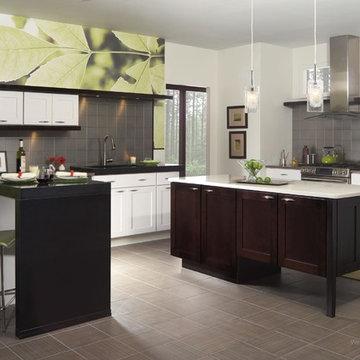
This sleek modern space was designed with a young professional in mind. Its open feel would fit perfectly in a loft space or a downtown condo. The kitchen’s door style is what really sets the tone as its beauty lies in its simplicity, with straight lines and right angles. And while the cabinetry is clean and understated, the mix of the painted white and the deep brown finishes give the kitchen character.
Perfect for a cocktail party, the Island serves as gathering space to enjoy appetizers. The peninsula is situated next to wine shelves and would work great as a drink station. Practical as well as fun, the butt door cabinets just above the sink to the left allow for an open space when both cabinet doors are open as there’s no center rail on the cabinet frame. This option offers homeowners the added convenience of easily storing wide awkward items such as serving platters and board games.
Getting ready for the party is easier too, with several smart storage features. For example, a pegged deep drawer organizer provides ample width and depth as well as a special peg board bottom which allows homeowners to keep pots and pans organized. With a drawer organizer next to the stove you won’t have to fumble around to find the utensil you need. And a swing out Lazy Susan makes retrieving items from the awkward corner area a breeze.
25