
Search results for "Retrieved" in Home Design Ideas
 Simply Home Decorating
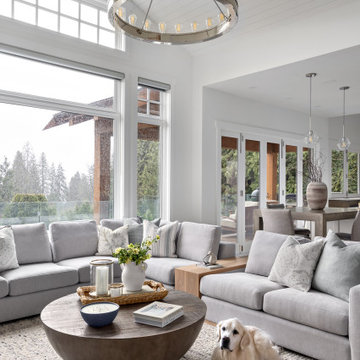
This charming West Vancouver home belongs to Robert and Elizabeth (names changed), a professional couple with three high school and university-aged sons and two beloved golden retrievers who are very much part of the family. Known for their love of outdoor pursuits—boating, skiing, basketball, tennis and more—they wanted their home to reflect their active lifestyle while providing comfortable, stylish spaces for gathering and unwinding.
The couple came to us with a clear vision: to embrace a modern coastal style, incorporate personal touches, showcase cherished artwork, and create a sanctuary where Elizabeth could relax with her dogs.
 Isaman design, Inc.

Designed for a family who is relocating back to California, this contemporary residence sits atop a severely steep site in the community of Las Ventanas. Working with the topography led to some creative design solutions, structurally and aesthetically, to accommodate all of the family’s programatic needs. The 4127 s.f. home fits into the relatively small building footprint while an infinity edge pool cantilevers 22′ above grade. With spectacular views of the Arroyo Grande foothills and farms, this main pool deck becomes a major feature of the home. All living spaces, including the great room and kitchen open up to this deck, ideal for relaxation and entertainment. Given that the owners have five golden retrievers, this outdoor space also serves as an area for the dogs. The design includes multiple water features and even a dog pond.
To further emphasize the views, a third story mitered glass reading room gives one the impression of sitting above the treetops. The use of warm IPE hardwood siding and stone cladding blend the structure into the surrounding landscape while still offering a clean and contemporary aesthetic.
 Evelyn M Interiors

A single-family home in Comox converted into a two residence dwelling with the homeowners upstairs and renters downstairs created a need for 1 new and 1 redesigned kitchen and 2 redesigned bathrooms.
The upstairs kitchen was originally a separate room and we opened it up to the social zone with the exception of one oversized beam that holds the furnace chimney from below. We covered the floors in a wood look vinyl strip due to the home owner's rambunctious Golden Retriever.
Photo Credit; Evelyn M Interiors
Find the right local pro for your project
 Crystal Kitchen + Bath
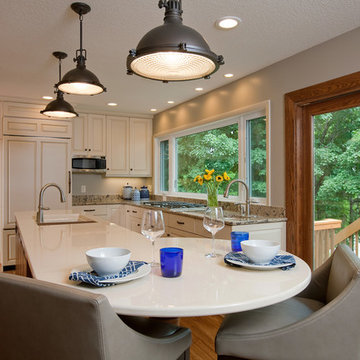
After 11 years on the Gull Lake chain in Nisswa, this couple decided to sell their cabin. Their current home has the lake view, pine trees and “up north” feel right here in Plymouth. The goal of this remodel was to incorporate some of the Nisswa cabin features into an “urban cabin”.
The first step was, large windows were installed to take in the view of the lake. Some features borrowed from the cabin are the interior wood tongue & groove siding, ledge stone fireplace and scraped hickory flooring. Designer, Carol Kornak, reconfigured the appliance locations and reoriented the kitchen by added an island with eating space. And, a subtle but rewarding change occurred in the back hall. Often a bottleneck, the hallway to the garage was a catch-all for coats, boots, mail, etc. With a little design magic (by removing a wall, reducing pantry depth) and adding a boot bench and hooks for coats, the narrow hallway feels more spacious. To keep them organized there is a mail sorting and charging station hidden behind closed doors.
Admittedly, the couple isn’t roughing it with their Wolf/Sub-Zero appliance package including refrigerator, wine cooler, cooktop, steam oven and warming drawer. The new cabinetry from Crystal Cabinet Works in rustic hickory and painted finish pairs beautifully with the two Cambria countertops and completes the transformation into the “Urban Cabin”. The only thing missing is the 2 ½ hour drive and the dock & boat. Luckily, Lake Minnetonka is only a short drive away.
 Lilola Home
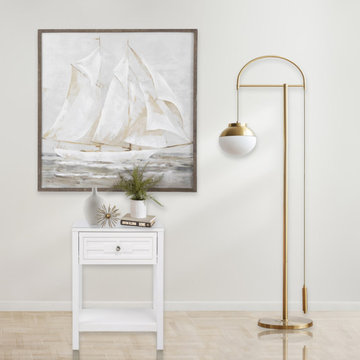
The Dylan side table is the small storage piece for any living space. Its tempered glass top provides a contrasting material to the MDF tabletop. A bottom open shelf easily allows you to retrieve your books or display your sentimental items. The one drawer keeps your essentials stored away and the groove detailing adds a decorative element while placed next to your bed as a nightstand or by your living room sofa as an end table. Available in other colors that will complement your home's specific décor.

 Best Hot Tubs "Hot Tub and Spa Experts"
A pump provides pressure via reinforced hoses to the interior water jets, while at the same time, suction systems retrieves the water and recycles it. Note: The Bullfrog Spas we specialize in (shown here) actually utilize about 90% less plumbing than other designs for a much more efficient system.
(Photo: Bullfrog Spas)
www.longislandhottub.com
 Last Detail Interior Design
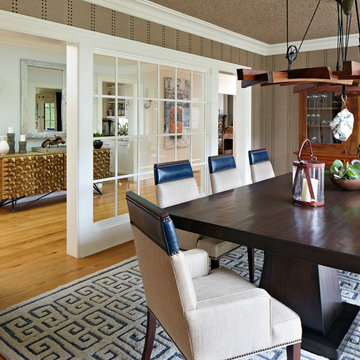
The dining room best showcases the use of organic and handcrafted elements. Sliding doors open to a cascading rock water feature, while a large interior window offers views of the gallery and a distinctive woodblock buffet. The walls are covered in Philip Jeffries ” Studs and Stripes Bronze on Elephant Hemp” and the ceiling sparkles in “ Granite Stone.” Topping off the custom colored Moroccan rug and the muscular table from Woodland Furniture is a dazzling black walnut mobile-style chandelier created in collaboration with Matt Downer Designs. A polished Precambrian quartz stone—retrieved from an abandoned mine—suspends from a hand forged iron hook, acting as a counterweight to raise and lower the fixture.


 California Closets HQ
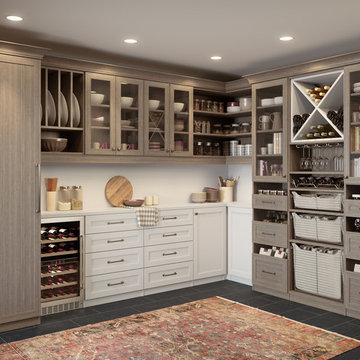
Warm and modern, this well-appointed pantry provides plenty of dedicated space for wine, ceramics, cookbooks and more.
• Warm and modern, this well-appointed pantry provides plenty of dedicated space for wine, ceramics, cookbooks and more.
• A combination of Tesoro Ash and Tesoro Linen finishes create a clean, sophisticated look.
• Tesoro Linen back panels and Tesoro Ash Contemporary Crown accents unify the space and provide elegant design details.
• Miter Narrow drawers deliver concealed storage for utensils and other items, while doors with clear glass inserts display dishes.
• Transitional Ancient Bronze hardware adds polish.
• Baskets with Canvas liners offer a subtly stylish storage solution that makes items easily retrievable.
• Slide-out wine racks and stemware holders allow for artful organization of your vintages and their accessories.
 Simply Home Decorating
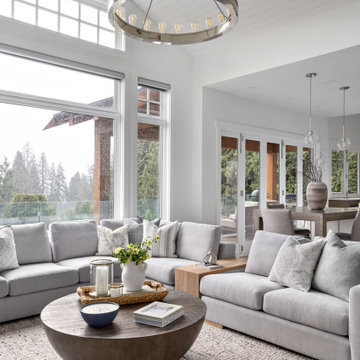
This charming West Vancouver home belongs to Robert and Elizabeth (names changed), a professional couple with three high school and university-aged sons and two beloved golden retrievers who are very much part of the family. Known for their love of outdoor pursuits—boating, skiing, basketball, tennis and more—they wanted their home to reflect their active lifestyle while providing comfortable, stylish spaces for gathering and unwinding.
The couple came to us with a clear vision: to embrace a modern coastal style, incorporate personal touches, showcase cherished artwork, and create a sanctuary where Elizabeth could relax with her dogs.
 Simply Home Decorating

This 1990's home, located in North Vancouver's Lynn Valley neighbourhood, had high ceilings and a great open plan layout but the decor was straight out of the 90's complete with sponge painted walls in dark earth tones. The owners, a young professional couple, enlisted our help to take it from dated and dreary to modern and bright. We started by removing details like chair rails and crown mouldings, that did not suit the modern architectural lines of the home. We replaced the heavily worn wood floors with a new high end, light coloured, wood-look laminate that will withstand the wear and tear from their two energetic golden retrievers. Since the main living space is completely open plan it was important that we work with simple consistent finishes for a clean modern look. The all white kitchen features flat doors with minimal hardware and a solid surface marble-look countertop and backsplash. We modernized all of the lighting and updated the bathrooms and master bedroom as well. The only departure from our clean modern scheme is found in the dressing room where the client was looking for a more dressed up feminine feel but we kept a thread of grey consistent even in this more vivid colour scheme. This transformation, featuring the clients' gorgeous original artwork and new custom designed furnishings is admittedly one of our favourite projects to date!
 Fred Sons Remodeling Specialties
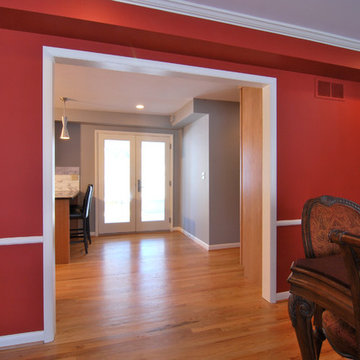
large opening to kitchen
Inspiration for a mid-sized modern light wood floor kitchen/dining room combo remodel in Detroit with red walls
Inspiration for a mid-sized modern light wood floor kitchen/dining room combo remodel in Detroit with red walls
 Kathleen Jennison
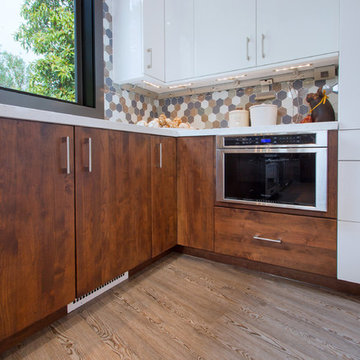
Kitchen Remodel- Drawer Microwave for easy safe access to retrieving hot items.
Inspiration for a contemporary kitchen remodel in San Francisco
Inspiration for a contemporary kitchen remodel in San Francisco
 Suzanne MacCrone Rogers

Renovation of a master bath suite, dressing room and laundry room in a log cabin farm house.
The laundry room has a fabulous white enamel and iron trough sink with double goose neck faucets - ideal for scrubbing dirty farmer's clothing. The cabinet and shelving were custom made using the reclaimed wood from the farm. A quartz counter for folding laundry is set above the washer and dryer. A ribbed glass panel was installed in the door to the laundry room, which was retrieved from a wood pile, so that the light from the room's window would flow through to the dressing room and vestibule, while still providing privacy between the spaces.
Interior Design & Photo ©Suzanne MacCrone Rogers
Architectural Design - Robert C. Beeland, AIA, NCARB

 Mark's Custom Woodwork
Oak floors, poplar casing and base, mahogany mantel, ledge stack stone, and a Golden Retriever.
Example of a huge arts and crafts formal and open concept dark wood floor and brown floor living room design in Miami with a standard fireplace, a stone fireplace, no tv and beige walls
Example of a huge arts and crafts formal and open concept dark wood floor and brown floor living room design in Miami with a standard fireplace, a stone fireplace, no tv and beige walls
 Katy Dickson Designs & Staging
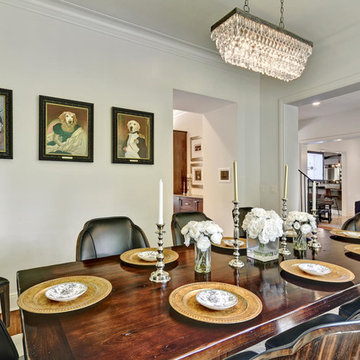
The dining Room was given a personal touch with "Pup Portraits" I commissioned of his beloved Golden Retrievers.
I worked with the Client to pick the perfect "bodies" for his dogs' heads to best showcase their personalities. Then, I worked with the Artist to choose the proper coloring for the portraits that would compliment the existing oil painting in the room. Finally, I added ornate frames with personalized gold nameplates to each portrait.
"Master Bailey" "Miss Sydney" "Sir Winston"
Designed by Katy Dickson Designs, LLC.
Photo Credit: Allison @ Twist Tours

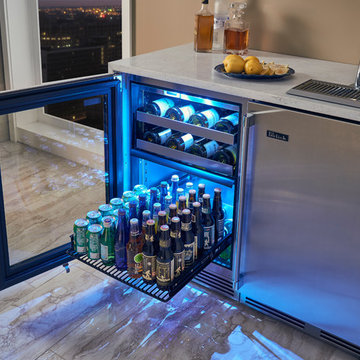
 Perlick
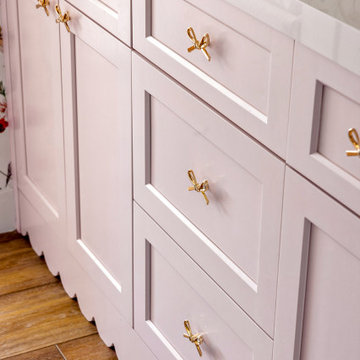
Enjoy commercial durability with a refined look with Perlick's Signature Series undercounter refrigeration. All models feature industry exclusive full-extension pullout shelves for easy stocking and retrieving of product. Bright adjustable Crisp White and Cool Blue LED lighting beautifully illuminate product.

 Romanoff Elements
Sunshine of My Heart_48"x48", painting by Kerri Rosenthal, oil on canvas, $3900. // The large-scale graphic painting adds warmth and fun to the classic navy & beige family room. The artwork is a fun addition (along with the golden retriever) in this young family's Westchester home
24