
Search results for "Retrieved" in Home Design Ideas
 Bienal Orlando
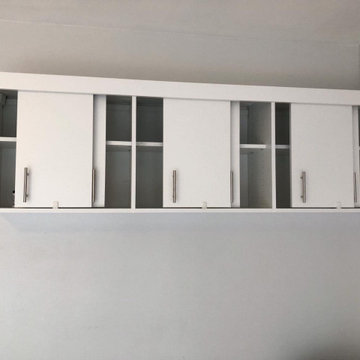
Experience the convenience of our Custom Small White Garage Cabinet Project, where organization meets customization. These cabinets cater to your specific needs, making it effortless to categorize, store, and retrieve your items. A tidy garage is just a project away.
 Simply Home Decorating
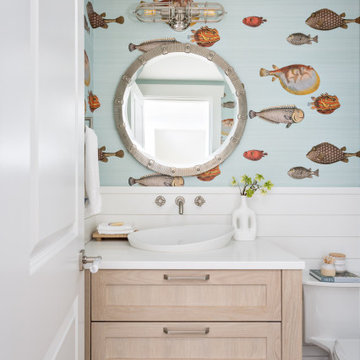
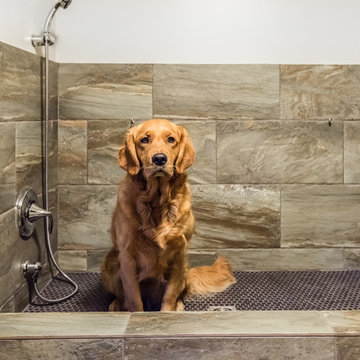
This charming West Vancouver home belongs to Robert and Elizabeth (names changed), a professional couple with three high school and university-aged sons and two beloved golden retrievers who are very much part of the family. Known for their love of outdoor pursuits—boating, skiing, basketball, tennis and more—they wanted their home to reflect their active lifestyle while providing comfortable, stylish spaces for gathering and unwinding.
The couple came to us with a clear vision: to embrace a modern coastal style, incorporate personal touches, showcase cherished artwork, and create a sanctuary where Elizabeth could relax with her dogs.
 Hillson Homes
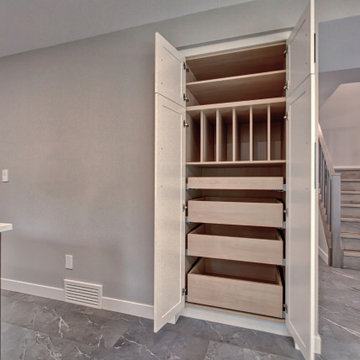
This kitchen has tons of storage space! The roll out drawers allow you to retrieve deep items within the cabinet with ease, and those unwieldy baking trays have their very own storage slots.
Find the right local pro for your project
 Stone Dimensions
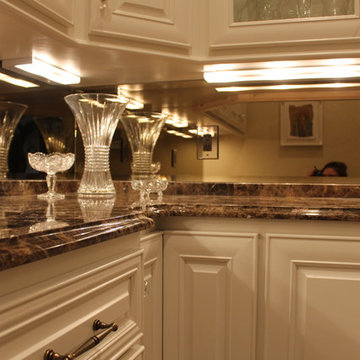
Butlers pantry with (profile) Ogee (stone) Emperador Dark Granite Countertops
Hallway - huge traditional medium tone wood floor hallway idea in Milwaukee with beige walls
Hallway - huge traditional medium tone wood floor hallway idea in Milwaukee with beige walls

 Simply Home Decorating
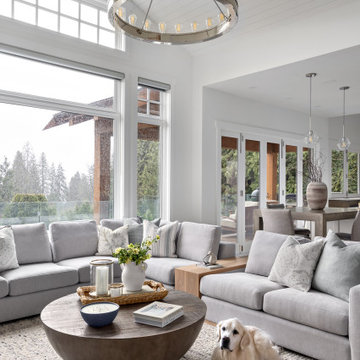
This charming West Vancouver home belongs to Robert and Elizabeth (names changed), a professional couple with three high school and university-aged sons and two beloved golden retrievers who are very much part of the family. Known for their love of outdoor pursuits—boating, skiing, basketball, tennis and more—they wanted their home to reflect their active lifestyle while providing comfortable, stylish spaces for gathering and unwinding.
The couple came to us with a clear vision: to embrace a modern coastal style, incorporate personal touches, showcase cherished artwork, and create a sanctuary where Elizabeth could relax with her dogs.
 Crystal Kitchen + Bath
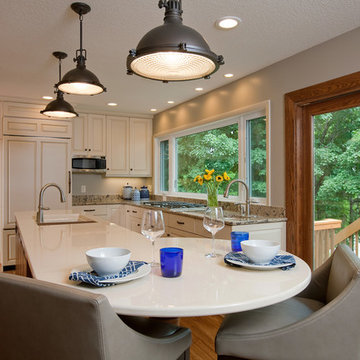
After 11 years on the Gull Lake chain in Nisswa, this couple decided to sell their cabin. Their current home has the lake view, pine trees and “up north” feel right here in Plymouth. The goal of this remodel was to incorporate some of the Nisswa cabin features into an “urban cabin”.
The first step was, large windows were installed to take in the view of the lake. Some features borrowed from the cabin are the interior wood tongue & groove siding, ledge stone fireplace and scraped hickory flooring. Designer, Carol Kornak, reconfigured the appliance locations and reoriented the kitchen by added an island with eating space. And, a subtle but rewarding change occurred in the back hall. Often a bottleneck, the hallway to the garage was a catch-all for coats, boots, mail, etc. With a little design magic (by removing a wall, reducing pantry depth) and adding a boot bench and hooks for coats, the narrow hallway feels more spacious. To keep them organized there is a mail sorting and charging station hidden behind closed doors.
Admittedly, the couple isn’t roughing it with their Wolf/Sub-Zero appliance package including refrigerator, wine cooler, cooktop, steam oven and warming drawer. The new cabinetry from Crystal Cabinet Works in rustic hickory and painted finish pairs beautifully with the two Cambria countertops and completes the transformation into the “Urban Cabin”. The only thing missing is the 2 ½ hour drive and the dock & boat. Luckily, Lake Minnetonka is only a short drive away.


 The Safety Letterbox Company
Floral Court is a mixed-use development featuring a high-quality residential, retail and restaurant space located in London’s Covent Garden. The project has created a new public walkway between Floral Street and King Street, providing increased footfall levels that provide a vital link to the retail and restaurant units in the development.
The mailboxes used in the Floral Court project are situated in internal lobby areas that residents pass through to access their apartment. Each bank of mailboxes is fitted into a bespoke timber frame with an internal steel frame support that ensures multiple mailboxes are securely installed in their respective locations.
The chosen mailbox model for this development is the NW2 product, an item that is particularly popular with clients looking for a mailbox that has a minimalist design finish and where mail is to be both delivered and retrieved through the front face. This project uses a lateral variation of the NW2 mailbox, which allows for A4 sized flexible mail to be deposited and securely stored in the post box. The lateral type of post box typically features a shorter depth and larger width, which is ideal for installation areas that are relatively narrow.
To reflect the number of residences that they service, the mailboxes are in a variety of different configurations across the site.
Each post box has been engraved with corresponding residence numbers during the manufacturing process. To allow for a clean finish on the mailbox, the client opted for the engraving to be the same colour as the mailboxes themselves. Being used with the NW2 product, which has been specifically designed to have minimal features, this is the ideal mailbox and engraving combination for a sleek designer look.
The mailbox is engraved with the front family ‘Calisto MT’, which is used in other locations on the site. This ensures a consistent mirroring of fonts used throughout the Floral Court development.
 Klomp's Landscaping Inc.
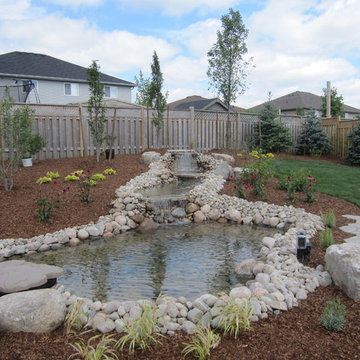
The left side of the finished yard. The client has a beautiful large Golden Retriever so we left some nice green space on both sides of the pond to give him some running room.
Products in this photo:
• Colorado Blue Spruce (Picea punguns glauca)
• Limelight Hydrangea (Hydrangea paniculata 'Limelight')
• Fire & Ice Hosta (Hosta 'Fire & Ice')
• Dawyck Purple Beech (Fagus sylvatica 'Dawyck Purple')
• Dwarf Hinoki False Cypress (Chamaecyparis obtusa nana gracilis)
• Plum Pudding Coral Bells (Heuchura 'Plum Pudding')
• Chanticleer Ornamental Pear (Pyrus calleryana 'Chanticleer')
 Kathleen Jennison
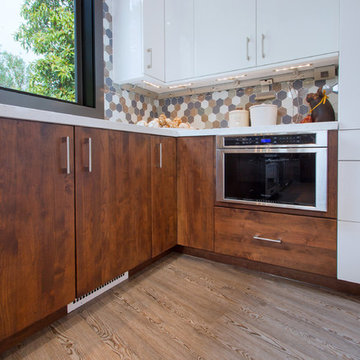
Kitchen Remodel- Drawer Microwave for easy safe access to retrieving hot items.
Inspiration for a contemporary kitchen remodel in San Francisco
Inspiration for a contemporary kitchen remodel in San Francisco
 Isaman design, Inc.
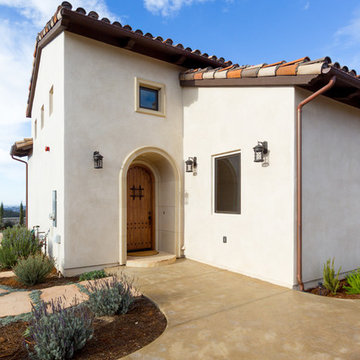
Designed for a family who is relocating back to California, this contemporary residence sits atop a severely steep site in the community of Las Ventanas. Working with the topography led to some creative design solutions, structurally and aesthetically, to accommodate all of the family’s programatic needs. The 4127 s.f. home fits into the relatively small building footprint while an infinity edge pool cantilevers 22′ above grade. With spectacular views of the Arroyo Grande foothills and farms, this main pool deck becomes a major feature of the home. All living spaces, including the great room and kitchen open up to this deck, ideal for relaxation and entertainment. Given that the owners have five golden retrievers, this outdoor space also serves as an area for the dogs. The design includes multiple water features and even a dog pond.
To further emphasize the views, a third story mitered glass reading room gives one the impression of sitting above the treetops. The use of warm IPE hardwood siding and stone cladding blend the structure into the surrounding landscape while still offering a clean and contemporary aesthetic.
 Tulsa Design Therapy
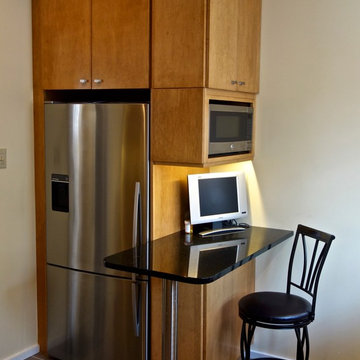
28" deep cabinets to provide a perfect fit for the Fisher Paykel Refrigerator. The peninsula was a must for my client...in spite of the small space we were working with. She needed a place to sit down, work on her iPad, have a cup of coffee. It also provides a perfect spot to place things retrieved from the refrigerator. The GE Space Maker microwave is conveniently located. Additional base cabinet under the peninsula provided extra storage.
 Wood-Mode Fine Custom Cabinetry
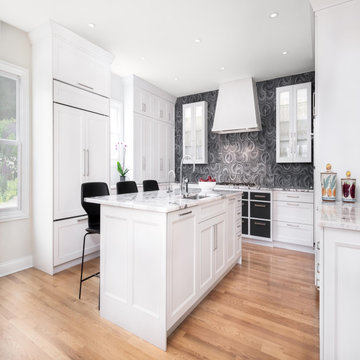
This kitchen was reinvented for homeowners who share a passion for cooking. The in-house chefs – one a baker, the other a cook – requested a separate counter space to work with dough and where the mixer lift-up could be housed. Large appliances were also a must. And so was Wood-Mode cabinetry, like they had in their previous home. Designer Jennifer Hissa got to work creating a unique design to fit everything in. While only two shallow display wall cabinets were planned for the space, Hissa designed every other upper cabinet in a standing counter style to provide a maximum amount of storage with use of traditional wall cabinets.
A clean, white color palette was selected with pops of black and stainless steel accents. Wood-Mode’s Nova Recessed door style in Matte Nordic White was an easy choice. But the countertop wasn’t. Wanting a unique natural stone option, it took the homeowners and Hissa several months to locate the final selection. Flip-up wall cabinets provide easy access to slide larger appliances in and out, and the mixer gets its on special cabinet. And a magic corner organizes and quickly retrieves baking bowls and pans, while tray partitions keep baking sheets in order from roasting pans.
Designed by Jennifer Hissa
Greater Chicago Kitchen and Bath

 Evelyn M Interiors

A single-family home in Comox converted into a two residence dwelling with the homeowners upstairs and renters downstairs created a need for 1 new and 1 redesigned kitchen and 2 redesigned bathrooms.
The upstairs kitchen was originally a separate room and we opened it up to the social zone with the exception of one oversized beam that holds the furnace chimney from below. We covered the floors in a wood look vinyl strip due to the home owner's rambunctious Golden Retriever.
Photo Credit; Evelyn M Interiors
 User
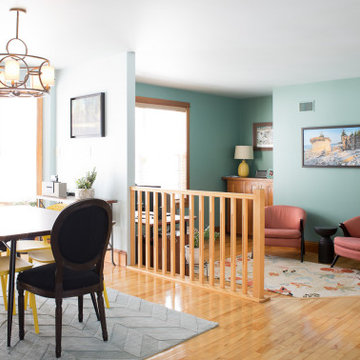
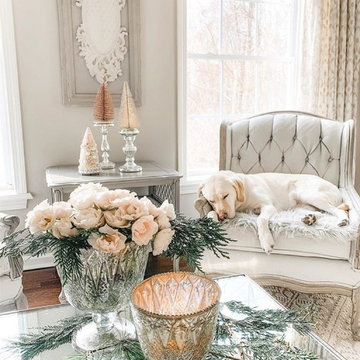
UserWe painted the step-down sitting area to separate it a bit from the blue-painted open living space. My client found these gorgeous mid century style chairs and, together, we selected this gorgeous coral fabric. A cozy spot for morning coffee. Lily the Labrador Retriever likes to get into the photos. See how many times she succeeds.
 Spin Design Limited

Drawers within cupboards maximize the use of available space. They allow you to access the entire depth of the cabinet, making it easier to store and retrieve items. This means you can store more items without wasting valuable space.
Drawers provide excellent visibility and accessibility to the contents. You can easily see and reach items stored at the back of the drawer without having to rummage through or remove items in the front.
Drawers can be customized with dividers, inserts, and organizers to suit your specific storage needs. This adaptability ensures that your pantry space can be tailored to the client's unique requirements.
 Shelley Starr Interior Design
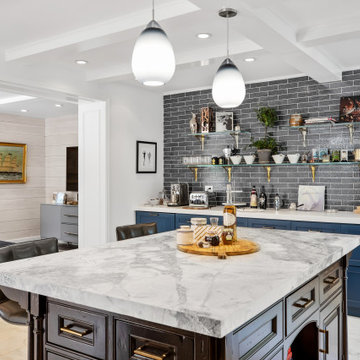
Elegant yet functional kitchen with center island and a gorgeous English White retriever to welcome you home
Kitchen photo in Los Angeles
Kitchen photo in Los Angeles

23