
Search results for "Retrieving" in Home Design Ideas
 Francesca Owings Interior Design
Kitchen
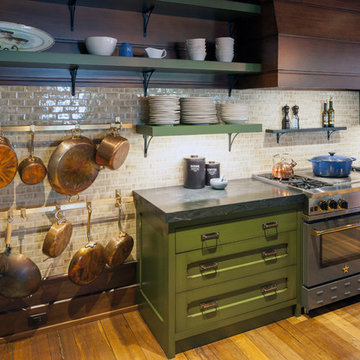
Example of a huge mountain style kitchen design in Grand Rapids
Example of a huge mountain style kitchen design in Grand Rapids
 True Residential
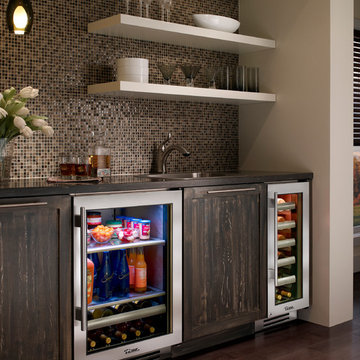
True Professional Series 24" Beverage Center & True Professional Series 15" Wine Cabinet
Example of a transitional kitchen design in St Louis
Example of a transitional kitchen design in St Louis
 Kitchen Solvers of Madison
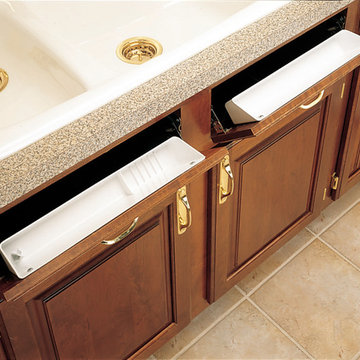
Sink Tip-out Tray:
Rather than reaching across the counter or retrieving soap, sponges, and cleaning utensils from a separate drawer, why not store these items in a tip-out tray located immediately under your sink-base? Our tip-out systems are custom cut to size and will maximize storage space for all your dishwashing items.
Find the right local pro for your project
 Lisa Michael Interiors
Jessica Glynn

Inspiration for a large coastal open concept medium tone wood floor and brown floor family room remodel in Miami with black walls, a standard fireplace, a brick fireplace and a wall-mounted tv
Inspiration for a large coastal open concept medium tone wood floor and brown floor family room remodel in Miami with black walls, a standard fireplace, a brick fireplace and a wall-mounted tv

 Simply Home Decorating
This 1990's home, located in North Vancouver's Lynn Valley neighbourhood, had high ceilings and a great open plan layout but the decor was straight out of the 90's complete with sponge painted walls in dark earth tones. The owners, a young professional couple, enlisted our help to take it from dated and dreary to modern and bright. We started by removing details like chair rails and crown mouldings, that did not suit the modern architectural lines of the home. We replaced the heavily worn wood floors with a new high end, light coloured, wood-look laminate that will withstand the wear and tear from their two energetic golden retrievers. Since the main living space is completely open plan it was important that we work with simple consistent finishes for a clean modern look. The all white kitchen features flat doors with minimal hardware and a solid surface marble-look countertop and backsplash. We modernized all of the lighting and updated the bathrooms and master bedroom as well. The only departure from our clean modern scheme is found in the dressing room where the client was looking for a more dressed up feminine feel but we kept a thread of grey consistent even in this more vivid colour scheme. This transformation, featuring the clients' gorgeous original artwork and new custom designed furnishings is admittedly one of our favourite projects to date!
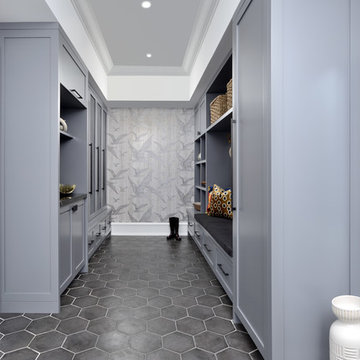
 BedfordBrooks Design Inc.
For many of us, our mudroom is often the first place we enter when arriving home. For our clients, a family of four with 2 young children, the mudroom had to be well designed with ample storage and an efficient lay-out. A combination of closed door and open shelving provides an abundance of storage and hanging space to house everything from boots, shoes, coats and miscellaneous gear. Ample shelving provides space for baskets of varying sizes to corral a plethora of smaller items.
A generous cushioned bench for and decorative deer hooks installed above it for those easy to access items allows the family to hang and organize things and still have a space that looks clean and organized. Personal storage lockers with screen doors also provide a separated space for each person so that things can be easily stored, found and retrieved.

 Leandra Fremont-Smith Interiors
Inspiration for a coastal painted wood floor and green floor family room remodel in Portland Maine with multicolored walls and no fireplace
 Simply Home Decorating
This 1990's home, located in North Vancouver's Lynn Valley neighbourhood, had high ceilings and a great open plan layout but the decor was straight out of the 90's complete with sponge painted walls in dark earth tones. The owners, a young professional couple, enlisted our help to take it from dated and dreary to modern and bright. We started by removing details like chair rails and crown mouldings, that did not suit the modern architectural lines of the home. We replaced the heavily worn wood floors with a new high end, light coloured, wood-look laminate that will withstand the wear and tear from their two energetic golden retrievers. Since the main living space is completely open plan it was important that we work with simple consistent finishes for a clean modern look. The all white kitchen features flat doors with minimal hardware and a solid surface marble-look countertop and backsplash. We modernized all of the lighting and updated the bathrooms and master bedroom as well. The only departure from our clean modern scheme is found in the dressing room where the client was looking for a more dressed up feminine feel but we kept a thread of grey consistent even in this more vivid colour scheme. This transformation, featuring the clients' gorgeous original artwork and new custom designed furnishings is admittedly one of our favourite projects to date!
 Joanna Hallmark Interior Design
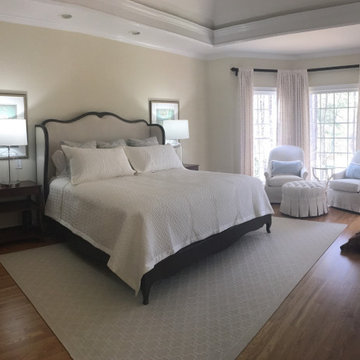
"Crawl in and snuggle" is what this room says to my clients now that we have updated their master with a new bright, airy and fresh appeal! The classic lines of the furnishings are complimented by a wave of textiles in soft creams, whites, and alabaster with just a hint of robin's egg blue to give it that spa like feel. Just enough traditional elements to keep it classic and timeless, yet with fashion forward attitude they both appreciate. Added bonus, it is all dog friendly! As their retriever Cosmo shares this space with them.
 California Closets NY
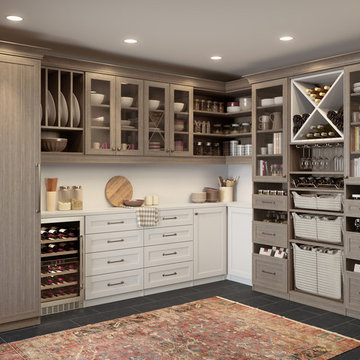
Warm and modern, this well-appointed pantry provides plenty of dedicated space for wine, ceramics, cookbooks and more.
Warm and modern, this well-appointed pantry provides plenty of dedicated space for wine, ceramics, cookbooks and more.
A combination of Tesoro Ash and Tesoro Linen finishes create a clean, sophisticated look.
Tesoro Linen back panels and Tesoro Ash Contemporary Crown accents unify the space and provide elegant design details.
Miter Narrow drawers deliver concealed storage for utensils and other items, while doors with clear glass inserts display dishes.
Transitional Ancient Bronze hardware adds polish.
Baskets with Canvas liners offer a subtly stylish storage solution that makes items easily retrievable.
Slide-out wine racks and stemware holders allow for artful organization of your vintages and their accessories.

 HUDSON DESIGN Architecture & Construction Mgmt
The conversion of this iconic American barn into a Writer’s Studio was conceived of as a tranquil retreat with natural light and lush views to stimulate inspiration for both husband and wife. Originally used as a garage with two horse stalls, the existing stick framed structure provided a loft with ideal space and orientation for a secluded studio. Signature barn features were maintained and enhanced such as horizontal siding, trim, large barn doors, cupola, roof overhangs, and framing. New features added to compliment the contextual significance and sustainability aspect of the project were reclaimed lumber from a razed barn used as flooring, driftwood retrieved from the shores of the Hudson River used for trim, and distressing / wearing new wood finishes creating an aged look. Along with the efforts for maintaining the historic character of the barn, modern elements were also incorporated into the design to provide a more current ensemble based on its new use. Elements such a light fixtures, window configurations, plumbing fixtures and appliances were all modernized to appropriately represent the present way of life.
Photographer: Erik Fred
 Joanna Hallmark Interior Design
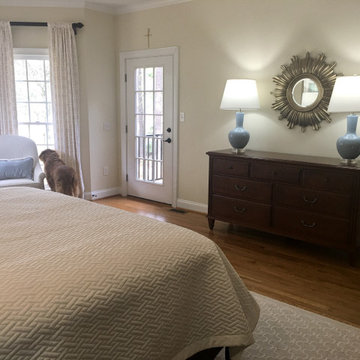
"Crawl in and snuggle" is what this room says to my clients now that we have updated their master with a new bright, airy and fresh appeal! The classic lines of the furnishings are complimented by a wave of textiles in soft creams, whites, and alabaster with just a hint of robin's egg blue to give it that spa like feel. Just enough traditional elements to keep it classic and timeless, yet with fashion forward attitude they both appreciate. Added bonus, it is all dog friendly! As their retriever Cosmo shares this space with them.
 Kansas City Homes & Style Magazine
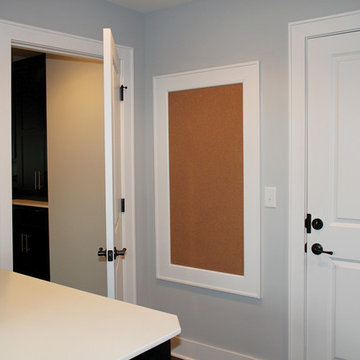
The eye-catching corkboard hanging on the wall makes for the perfect family message center or the place to put those coupons and shopping lists for last-minute retrieval. The expansive counter tops are perfect for holding multiple items at once and greatly influence the theme of the home while also standing up to the daily activity in the household.
Contractor: MOJO Built http://www.moffittbuilt.com/mojo-built.html
Architect: Wendlandt & Stallbaumer http://www.architechnique.com/
Interior Designer: Refined Interior Staging Solutions http://www.refinedinterior.com/

 The Jack + Mare | Portland Design & Build
Split Level 1970 home of a young and active family of four. The main public spaces in this home were remodeled to create a fresh, clean look.
The Jack + Mare demo'd the kitchen and dining room down to studs and removed the wall between the kitchen/dining and living room to create an open concept space with a clean and fresh new kitchen and dining with ample storage. Now the family can all be together and enjoy one another's company even if mom or dad is busy in the kitchen prepping the next meal.
The custom white cabinets and the blue accent island (and walls) really give a nice clean and fun feel to the space. The island has a gorgeous local solid slab of wood on top. A local artisan salvaged and milled up the big leaf maple for this project. In fact, the tree was from the University of Portland's campus located right where the client once rode the bus to school when she was a child. So it's an extra special custom piece! (fun fact: there is a bullet lodged in the wood that is visible...we estimate it was shot into the tree 30-35 years ago!)
The 'public' spaces were given a brand new waterproof luxury vinyl wide plank tile. With 2 young daughters, a large golden retriever and elderly cat, the durable floor was a must.
project scope at quick glance:
- demo'd and rebuild kitchen and dining room.
- removed wall separating kitchen/dining and living room
- removed carpet and installed new flooring in public spaces
- removed stair carpet and gave fresh black and white paint
- painted all public spaces
- new hallway doorknob harware
- all new LED lighting (kitchen, dining, living room and hallway)
Jason Quigley Photography
 Spin Design Limited

Drawers within cupboards maximize the use of available space. They allow you to access the entire depth of the cabinet, making it easier to store and retrieve items. This means you can store more items without wasting valuable space.
Drawers provide excellent visibility and accessibility to the contents. You can easily see and reach items stored at the back of the drawer without having to rummage through or remove items in the front.
Drawers can be customized with dividers, inserts, and organizers to suit your specific storage needs. This adaptability ensures that your pantry space can be tailored to the client's unique requirements.
 Joanna Hallmark Interior Design
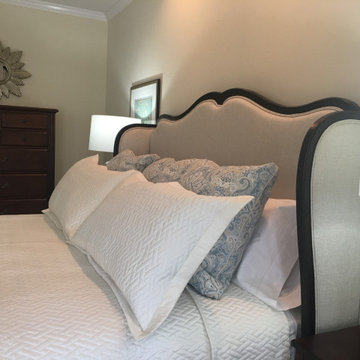
"Crawl in and snuggle" is what this room says to my clients now that we have updated their master with a new bright, airy and fresh appeal! The classic lines of the furnishings are complimented by a wave of textiles in soft creams, whites, and alabaster with just a hint of robin's egg blue to give it that spa like feel. Just enough traditional elements to keep it classic and timeless, yet with fashion forward attitude they both appreciate. Added bonus, it is all dog friendly! As their retriever Cosmo shares this space with them.
 Centered Interiors

Inspiration for a small transitional l-shaped medium tone wood floor eat-in kitchen remodel in Louisville with a single-bowl sink, recessed-panel cabinets, green cabinets, quartzite countertops, gray backsplash, stone slab backsplash, stainless steel appliances, a peninsula and gray countertops
 BedfordBrooks Design Inc.
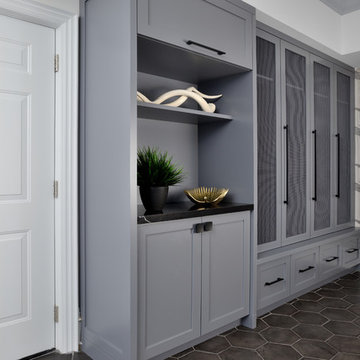
For many of us, our mudroom is often the first place we enter when arriving home. For our clients, a family of four with 2 young children, the mudroom had to be well designed with ample storage and an efficient lay-out. A combination of closed door and open shelving provides an abundance of storage and hanging space to house everything from boots, shoes, coats and miscellaneous gear. Ample shelving provides space for baskets of varying sizes to corral a plethora of smaller items.
A generous cushioned bench for and decorative deer hooks installed above it for those easy to access items allows the family to hang and organize things and still have a space that looks clean and organized. Personal storage lockers with screen doors also provide a separated space for each person so that things can be easily stored, found and retrieved.
 Brad Cox, Architect, Inc.
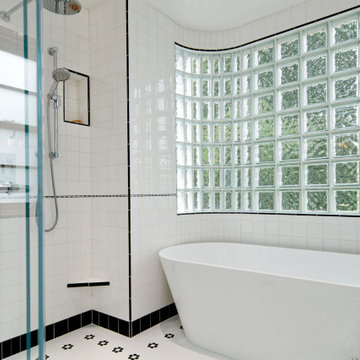
The gently curving glass‑block wall fills the room with diffused natural light while preserving privacy, offering a refined nod to the home’s original Streamline Moderne character. Custom tilework in the new bath thoughtfully echoes the patterns and tones of the historic tile found throughout the residence, creating continuity between old and new.
A combined wet room enhances both functionality and aesthetic simplicity. Its generous shower area not only elevates everyday use but also provides ample space for the homeowner to bathe their golden retriever—making cleanup as effortless as it is stylish.
 Suzanne MacCrone Rogers

Renovation of a master bath suite, dressing room and laundry room in a log cabin farm house.
The laundry room has a fabulous white enamel and iron trough sink with double goose neck faucets - ideal for scrubbing dirty farmer's clothing. The cabinet and shelving were custom made using the reclaimed wood from the farm. A quartz counter for folding laundry is set above the washer and dryer. A ribbed glass panel was installed in the door to the laundry room, which was retrieved from a wood pile, so that the light from the room's window would flow through to the dressing room and vestibule, while still providing privacy between the spaces.
Interior Design & Photo ©Suzanne MacCrone Rogers
Architectural Design - Robert C. Beeland, AIA, NCARB
27