
Search results for "Retrieving" in Home Design Ideas
 Wood-Mode Fine Custom Cabinetry
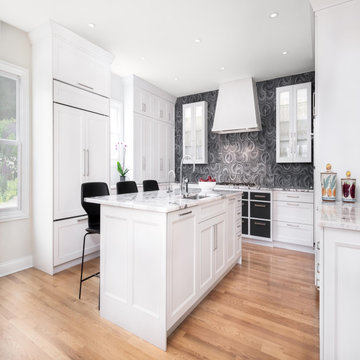
This kitchen was reinvented for homeowners who share a passion for cooking. The in-house chefs – one a baker, the other a cook – requested a separate counter space to work with dough and where the mixer lift-up could be housed. Large appliances were also a must. And so was Wood-Mode cabinetry, like they had in their previous home. Designer Jennifer Hissa got to work creating a unique design to fit everything in. While only two shallow display wall cabinets were planned for the space, Hissa designed every other upper cabinet in a standing counter style to provide a maximum amount of storage with use of traditional wall cabinets.
A clean, white color palette was selected with pops of black and stainless steel accents. Wood-Mode’s Nova Recessed door style in Matte Nordic White was an easy choice. But the countertop wasn’t. Wanting a unique natural stone option, it took the homeowners and Hissa several months to locate the final selection. Flip-up wall cabinets provide easy access to slide larger appliances in and out, and the mixer gets its on special cabinet. And a magic corner organizes and quickly retrieves baking bowls and pans, while tray partitions keep baking sheets in order from roasting pans.
Designed by Jennifer Hissa
Greater Chicago Kitchen and Bath
 Wood-Mode Fine Custom Cabinetry
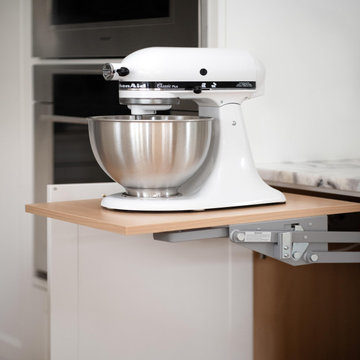
This kitchen was reinvented for homeowners who share a passion for cooking. The in-house chefs – one a baker, the other a cook – requested a separate counter space to work with dough and where the mixer lift-up could be housed. Large appliances were also a must. And so was Wood-Mode cabinetry, like they had in their previous home. Designer Jennifer Hissa got to work creating a unique design to fit everything in. While only two shallow display wall cabinets were planned for the space, Hissa designed every other upper cabinet in a standing counter style to provide a maximum amount of storage with use of traditional wall cabinets.
A clean, white color palette was selected with pops of black and stainless steel accents. Wood-Mode’s Nova Recessed door style in Matte Nordic White was an easy choice. But the countertop wasn’t. Wanting a unique natural stone option, it took the homeowners and Hissa several months to locate the final selection. Flip-up wall cabinets provide easy access to slide larger appliances in and out, and the mixer gets its on special cabinet. And a magic corner organizes and quickly retrieves baking bowls and pans, while tray partitions keep baking sheets in order from roasting pans.
Designed by Jennifer Hissa
Greater Chicago Kitchen and Bath
 Wood-Mode Fine Custom Cabinetry
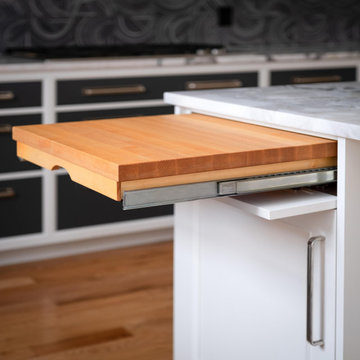
This kitchen was reinvented for homeowners who share a passion for cooking. The in-house chefs – one a baker, the other a cook – requested a separate counter space to work with dough and where the mixer lift-up could be housed. Large appliances were also a must. And so was Wood-Mode cabinetry, like they had in their previous home. Designer Jennifer Hissa got to work creating a unique design to fit everything in. While only two shallow display wall cabinets were planned for the space, Hissa designed every other upper cabinet in a standing counter style to provide a maximum amount of storage with use of traditional wall cabinets.
A clean, white color palette was selected with pops of black and stainless steel accents. Wood-Mode’s Nova Recessed door style in Matte Nordic White was an easy choice. But the countertop wasn’t. Wanting a unique natural stone option, it took the homeowners and Hissa several months to locate the final selection. Flip-up wall cabinets provide easy access to slide larger appliances in and out, and the mixer gets its on special cabinet. And a magic corner organizes and quickly retrieves baking bowls and pans, while tray partitions keep baking sheets in order from roasting pans.
Designed by Jennifer Hissa
Greater Chicago Kitchen and Bath
Find the right local pro for your project
 Wood-Mode Fine Custom Cabinetry
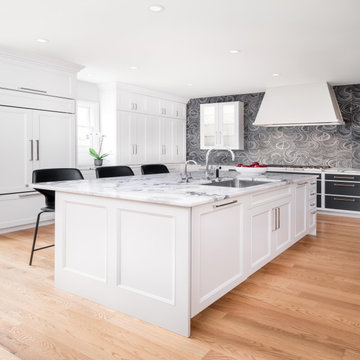
This kitchen was reinvented for homeowners who share a passion for cooking. The in-house chefs – one a baker, the other a cook – requested a separate counter space to work with dough and where the mixer lift-up could be housed. Large appliances were also a must. And so was Wood-Mode cabinetry, like they had in their previous home. Designer Jennifer Hissa got to work creating a unique design to fit everything in. While only two shallow display wall cabinets were planned for the space, Hissa designed every other upper cabinet in a standing counter style to provide a maximum amount of storage with use of traditional wall cabinets.
A clean, white color palette was selected with pops of black and stainless steel accents. Wood-Mode’s Nova Recessed door style in Matte Nordic White was an easy choice. But the countertop wasn’t. Wanting a unique natural stone option, it took the homeowners and Hissa several months to locate the final selection. Flip-up wall cabinets provide easy access to slide larger appliances in and out, and the mixer gets its on special cabinet. And a magic corner organizes and quickly retrieves baking bowls and pans, while tray partitions keep baking sheets in order from roasting pans.
Designed by Jennifer Hissa
Greater Chicago Kitchen and Bath
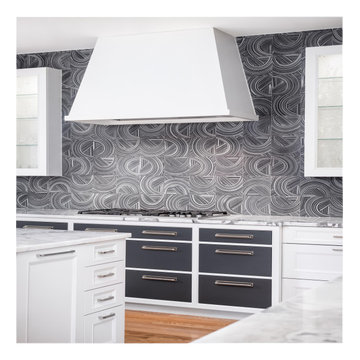 Wood-Mode Fine Custom Cabinetry
This kitchen was reinvented for homeowners who share a passion for cooking. The in-house chefs – one a baker, the other a cook – requested a separate counter space to work with dough and where the mixer lift-up could be housed. Large appliances were also a must. And so was Wood-Mode cabinetry, like they had in their previous home. Designer Jennifer Hissa got to work creating a unique design to fit everything in. While only two shallow display wall cabinets were planned for the space, Hissa designed every other upper cabinet in a standing counter style to provide a maximum amount of storage with use of traditional wall cabinets.
A clean, white color palette was selected with pops of black and stainless steel accents. Wood-Mode’s Nova Recessed door style in Matte Nordic White was an easy choice. But the countertop wasn’t. Wanting a unique natural stone option, it took the homeowners and Hissa several months to locate the final selection. Flip-up wall cabinets provide easy access to slide larger appliances in and out, and the mixer gets its on special cabinet. And a magic corner organizes and quickly retrieves baking bowls and pans, while tray partitions keep baking sheets in order from roasting pans.
Designed by Jennifer Hissa
Greater Chicago Kitchen and Bath

 Solar Pool Enclosures of NY Inc.
Example of a large classic backyard stone and rectangular lap pool design in New York
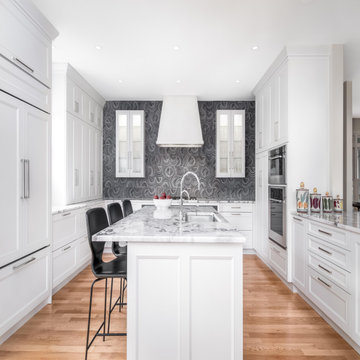 Wood-Mode Fine Custom Cabinetry
This kitchen was reinvented for homeowners who share a passion for cooking. The in-house chefs – one a baker, the other a cook – requested a separate counter space to work with dough and where the mixer lift-up could be housed. Large appliances were also a must. And so was Wood-Mode cabinetry, like they had in their previous home. Designer Jennifer Hissa got to work creating a unique design to fit everything in. While only two shallow display wall cabinets were planned for the space, Hissa designed every other upper cabinet in a standing counter style to provide a maximum amount of storage with use of traditional wall cabinets.
A clean, white color palette was selected with pops of black and stainless steel accents. Wood-Mode’s Nova Recessed door style in Matte Nordic White was an easy choice. But the countertop wasn’t. Wanting a unique natural stone option, it took the homeowners and Hissa several months to locate the final selection. Flip-up wall cabinets provide easy access to slide larger appliances in and out, and the mixer gets its on special cabinet. And a magic corner organizes and quickly retrieves baking bowls and pans, while tray partitions keep baking sheets in order from roasting pans.
Designed by Jennifer Hissa
Greater Chicago Kitchen and Bath
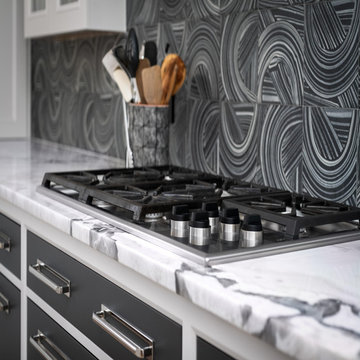 Wood-Mode Fine Custom Cabinetry
This kitchen was reinvented for homeowners who share a passion for cooking. The in-house chefs – one a baker, the other a cook – requested a separate counter space to work with dough and where the mixer lift-up could be housed. Large appliances were also a must. And so was Wood-Mode cabinetry, like they had in their previous home. Designer Jennifer Hissa got to work creating a unique design to fit everything in. While only two shallow display wall cabinets were planned for the space, Hissa designed every other upper cabinet in a standing counter style to provide a maximum amount of storage with use of traditional wall cabinets.
A clean, white color palette was selected with pops of black and stainless steel accents. Wood-Mode’s Nova Recessed door style in Matte Nordic White was an easy choice. But the countertop wasn’t. Wanting a unique natural stone option, it took the homeowners and Hissa several months to locate the final selection. Flip-up wall cabinets provide easy access to slide larger appliances in and out, and the mixer gets its on special cabinet. And a magic corner organizes and quickly retrieves baking bowls and pans, while tray partitions keep baking sheets in order from roasting pans.
Designed by Jennifer Hissa
Greater Chicago Kitchen and Bath
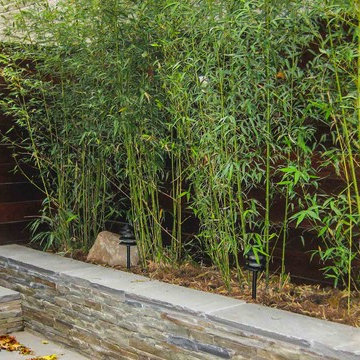
 Outside Space NYC Landscape Design
Irene Kalina-Jones
Example of a small trendy backyard stone patio container garden design in New York with no cover
Example of a small trendy backyard stone patio container garden design in New York with no cover
 The Jack + Mare | Portland Design & Build
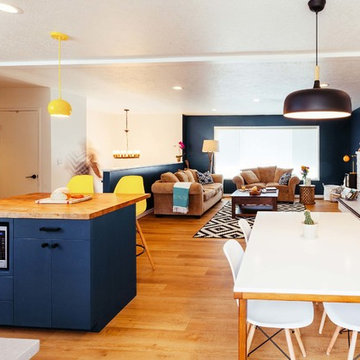
Split Level 1970 home of a young and active family of four. The main public spaces in this home were remodeled to create a fresh, clean look.
The Jack + Mare demo'd the kitchen and dining room down to studs and removed the wall between the kitchen/dining and living room to create an open concept space with a clean and fresh new kitchen and dining with ample storage. Now the family can all be together and enjoy one another's company even if mom or dad is busy in the kitchen prepping the next meal.
The custom white cabinets and the blue accent island (and walls) really give a nice clean and fun feel to the space. The island has a gorgeous local solid slab of wood on top. A local artisan salvaged and milled up the big leaf maple for this project. In fact, the tree was from the University of Portland's campus located right where the client once rode the bus to school when she was a child. So it's an extra special custom piece! (fun fact: there is a bullet lodged in the wood that is visible...we estimate it was shot into the tree 30-35 years ago!)
The 'public' spaces were given a brand new waterproof luxury vinyl wide plank tile. With 2 young daughters, a large golden retriever and elderly cat, the durable floor was a must.
project scope at quick glance:
- demo'd and rebuild kitchen and dining room.
- removed wall separating kitchen/dining and living room
- removed carpet and installed new flooring in public spaces
- removed stair carpet and gave fresh black and white paint
- painted all public spaces
- new hallway doorknob harware
- all new LED lighting (kitchen, dining, living room and hallway)
Jason Quigley Photography





 Lodi Tile Works, Inc
Wood-look tile floor using porcelain plank tiles in a herringbone pattern.
Living room - traditional porcelain tile living room idea in Sacramento
Living room - traditional porcelain tile living room idea in Sacramento



 The Jack + Mare | Portland Design & Build
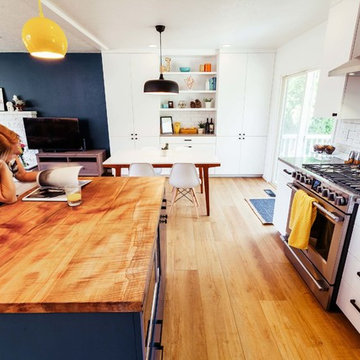
Split Level 1970 home of a young and active family of four. The main public spaces in this home were remodeled to create a fresh, clean look.
The Jack + Mare demo'd the kitchen and dining room down to studs and removed the wall between the kitchen/dining and living room to create an open concept space with a clean and fresh new kitchen and dining with ample storage. Now the family can all be together and enjoy one another's company even if mom or dad is busy in the kitchen prepping the next meal.
The custom white cabinets and the blue accent island (and walls) really give a nice clean and fun feel to the space. The island has a gorgeous local solid slab of wood on top. A local artisan salvaged and milled up the big leaf maple for this project. In fact, the tree was from the University of Portland's campus located right where the client once rode the bus to school when she was a child. So it's an extra special custom piece! (fun fact: there is a bullet lodged in the wood that is visible...we estimate it was shot into the tree 30-35 years ago!)
The 'public' spaces were given a brand new waterproof luxury vinyl wide plank tile. With 2 young daughters, a large golden retriever and elderly cat, the durable floor was a must.
project scope at quick glance:
- demo'd and rebuild kitchen and dining room.
- removed wall separating kitchen/dining and living room
- removed carpet and installed new flooring in public spaces
- removed stair carpet and gave fresh black and white paint
- painted all public spaces
- new hallway doorknob harware
- all new LED lighting (kitchen, dining, living room and hallway)
Jason Quigley Photography
 The Jack + Mare | Portland Design & Build
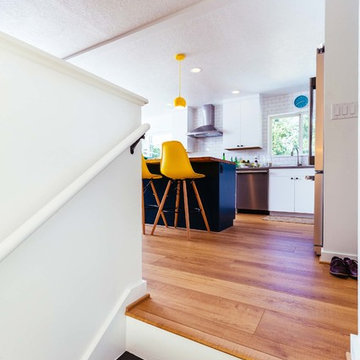
Split Level 1970 home of a young and active family of four. The main public spaces in this home were remodeled to create a fresh, clean look.
The Jack + Mare demo'd the kitchen and dining room down to studs and removed the wall between the kitchen/dining and living room to create an open concept space with a clean and fresh new kitchen and dining with ample storage. Now the family can all be together and enjoy one another's company even if mom or dad is busy in the kitchen prepping the next meal.
The custom white cabinets and the blue accent island (and walls) really give a nice clean and fun feel to the space. The island has a gorgeous local solid slab of wood on top. A local artisan salvaged and milled up the big leaf maple for this project. In fact, the tree was from the University of Portland's campus located right where the client once rode the bus to school when she was a child. So it's an extra special custom piece! (fun fact: there is a bullet lodged in the wood that is visible...we estimate it was shot into the tree 30-35 years ago!)
The 'public' spaces were given a brand new waterproof luxury vinyl wide plank tile. With 2 young daughters, a large golden retriever and elderly cat, the durable floor was a must.
project scope at quick glance:
- demo'd and rebuild kitchen and dining room.
- removed wall separating kitchen/dining and living room
- removed carpet and installed new flooring in public spaces
- removed stair carpet and gave fresh black and white paint
- painted all public spaces
- new hallway doorknob harware
- all new LED lighting (kitchen, dining, living room and hallway)
Jason Quigley Photography

 JL Interiors
JL Interiors is a LA-based creative/diverse firm that specializes in residential interiors. JL Interiors empowers homeowners to design their dream home that they can be proud of! The design isn’t just about making things beautiful; it’s also about making things work beautifully. Contact us for a free consultation Hello@JLinteriors.design _ 310.390.6849_ www.JLinteriors.design


 Flores Artscape, Inc.
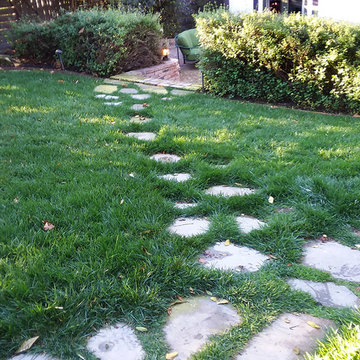
Flagstone walkways in a front lawn. One goes to a brick patio and one to the front door.
33