
Search results for "Retrofit" in Home Design Ideas

 Bay Area Kitchens
We retrofitted the existing cabinets and back-splash to accept this Wolf range top and stainless steel Vent-A-Hood.
Open concept kitchen - large traditional open concept kitchen idea in Houston with raised-panel cabinets, dark wood cabinets, granite countertops, beige backsplash, stone tile backsplash, stainless steel appliances, an island and multicolored countertops
Open concept kitchen - large traditional open concept kitchen idea in Houston with raised-panel cabinets, dark wood cabinets, granite countertops, beige backsplash, stone tile backsplash, stainless steel appliances, an island and multicolored countertops

 Greener Homes Ltd.
Inspiration for a mid-sized craftsman open concept vinyl floor and gray floor living room remodel with gray walls

 Santa Cruz Green Builders
Inspiration for a craftsman kitchen remodel in San Francisco with green backsplash
Find the right local pro for your project

 Tanner Consulting LLC- Landscape Architecture
Leslie Gregory
Mid-sized trendy backyard stone and rectangular lap pool fountain photo
Mid-sized trendy backyard stone and rectangular lap pool fountain photo
 Modern Creation Inc.
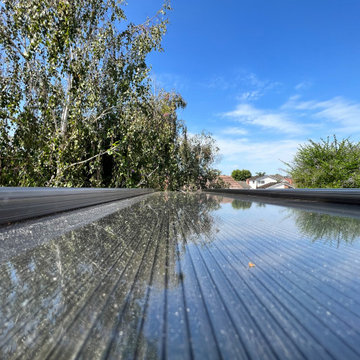
Retrofitted an existing pergola to make it water tight and usable year round for a true indoor outdoor living experience.
Example of a transitional home design design in Orange County
Example of a transitional home design design in Orange County
 Modern Creation Inc.
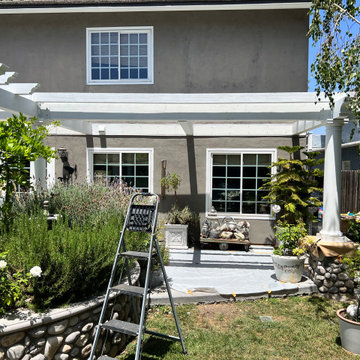
Retrofitted an existing pergola to make it water tight and usable year round for a true indoor outdoor living experience.
Home design - transitional home design idea in Orange County
Home design - transitional home design idea in Orange County
 Modern Creation Inc.
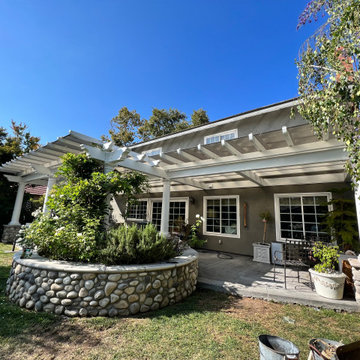
Retrofitted an existing pergola to make it water tight and usable year round for a true indoor outdoor living experience.
Transitional home design photo in Orange County
Transitional home design photo in Orange County
 Windows & Beyond
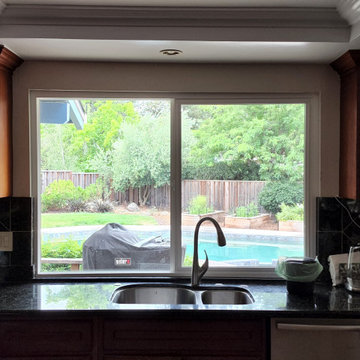
Slider Window Replacement in Kitchen
Eat-in kitchen - mid-sized traditional tray ceiling eat-in kitchen idea in San Francisco with a double-bowl sink, glass-front cabinets, dark wood cabinets, marble countertops, green backsplash, marble backsplash, stainless steel appliances and green countertops
Eat-in kitchen - mid-sized traditional tray ceiling eat-in kitchen idea in San Francisco with a double-bowl sink, glass-front cabinets, dark wood cabinets, marble countertops, green backsplash, marble backsplash, stainless steel appliances and green countertops
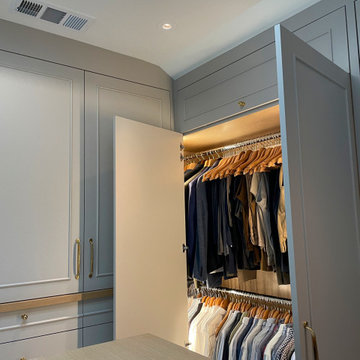
 Nelson Reeds
Lighting Designer | Nelson Reeds
Architect | Douglas A. McQuillan
Interiors | Lauren Nelson Design
GC | KW Builders
Electrician | Trinity Electric
Photographer | Nelson Reeds
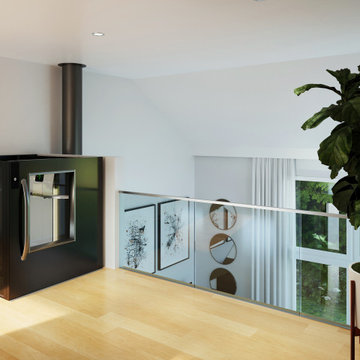

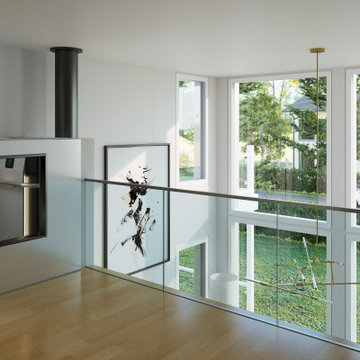

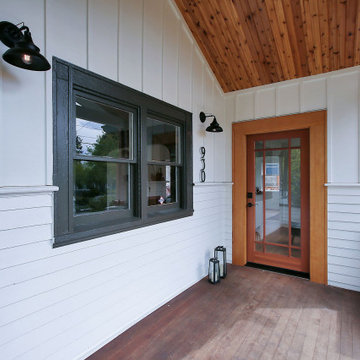
 Wendy Boso
Custom Retrofit of recycled door, wood ceiling and custom posts.
Example of an arts and crafts home design design in Portland
Example of an arts and crafts home design design in Portland
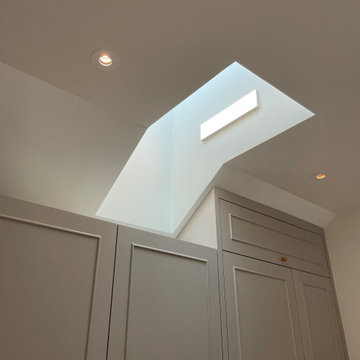 Nelson Reeds
Lighting Designer | Nelson Reeds
Architect | Douglas A. McQuillan
Interiors | Lauren Nelson Design
GC | KW Builders
Electrician | Trinity Electric
Photographer | Nelson Reeds
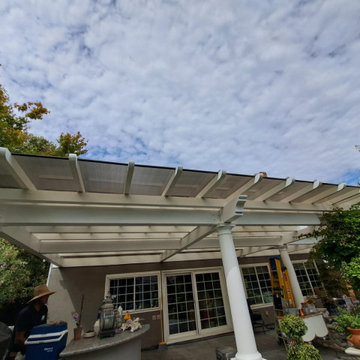 Modern Creation Inc.
Retrofitted an existing pergola to make it water tight and usable year round for a true indoor outdoor living experience.
Large transitional home design photo in Orange County
Large transitional home design photo in Orange County
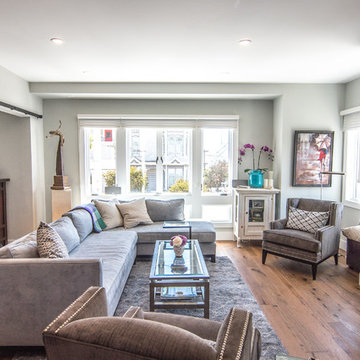


 Fete Nature Architecture
Along with Passive House Certification Levels, This Brownstone Maximizes Renewables with Solar Thermal and Solar PV Panels. Photo By Hai Zhang
Inspiration for a modern exterior home remodel in New York
Inspiration for a modern exterior home remodel in New York
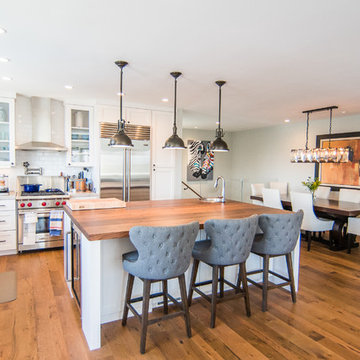

 Modern Creation Inc.
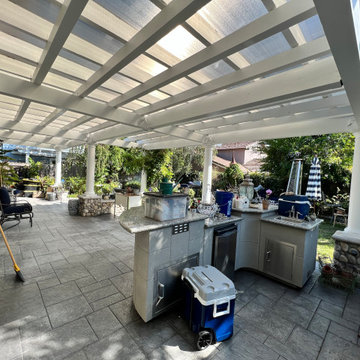
Retrofitted an existing pergola to make it water tight and usable year round for a true indoor outdoor living experience.
Example of a transitional home design design in Orange County
Example of a transitional home design design in Orange County

96