
Search results for "Retrofit" in Home Design Ideas

 Avalow
A few weeks later, the garden is flourishing!
Photo of a large rustic full sun front yard formal garden in San Francisco.
Photo of a large rustic full sun front yard formal garden in San Francisco.

 Northside Design Collective
Builder: Thompson Properties,
Interior Designer: Allard & Roberts Interior Design,
Cabinetry: Advance Cabinetry,
Countertops: Mountain Marble & Granite,
Lighting Fixtures: Lux Lighting and Allard & Roberts,
Doors: Sun Mountain Door,
Plumbing & Appliances: Ferguson,
Door & Cabinet Hardware: Bella Hardware & Bath
Photography: David Dietrich Photography

 Ourso Designs
Powder room - small transitional ceramic tile and white floor powder room idea in New Orleans with shaker cabinets, white cabinets, white walls and quartzite countertops
Find the right local pro for your project

 Fellman Brothers Builders
Mark Zelinski
Inspiration for a coastal bedroom remodel in Boston with white walls
Inspiration for a coastal bedroom remodel in Boston with white walls


 Birdsmouth
Mid-sized transitional single-wall dark wood floor utility room photo in Portland with flat-panel cabinets, gray cabinets, white walls and a stacked washer/dryer
 Avalow
After we added our soil, we began planting starts. Lots of lettuce and carrots - Fall plants are delicious!
Design ideas for a large rustic full sun front yard formal garden in San Francisco.
Design ideas for a large rustic full sun front yard formal garden in San Francisco.

 Lacroux Streeb
Greg Watts Photography
Design ideas for a huge transitional full sun backyard driveway in Denver for fall.
Design ideas for a huge transitional full sun backyard driveway in Denver for fall.
 Lacroux Streeb
Greg Watts Photography
Huge elegant backyard tile and rectangular infinity pool house photo in Denver
Huge elegant backyard tile and rectangular infinity pool house photo in Denver

 Continental Wall Systems Group Inc
Large traditional beige two-story stucco house exterior idea in Chicago with a hip roof

 Yara Alflen (arquitetura.interiores)
Inspiration for a mid-sized contemporary open concept ceramic tile and beige floor living room remodel with beige walls, no fireplace and a media wall
 Ourso Designs
Family room - transitional medium tone wood floor and brown floor family room idea in New Orleans with white walls
 Ourso Designs
Inspiration for a transitional gender-neutral medium tone wood floor and brown floor walk-in closet remodel in New Orleans

 BPC Green Builders, Inc.
Large elegant open concept medium tone wood floor family room photo in New York with green walls, a standard fireplace and a stone fireplace

 Automation Design + Entertainment
Carole Paris
Large elegant open concept carpeted home theater photo in Grand Rapids with brown walls and a projector screen
Large elegant open concept carpeted home theater photo in Grand Rapids with brown walls and a projector screen
 Birdsmouth
Josh Partee Photographer
Living room - mid-sized traditional open concept light wood floor living room idea in Portland with white walls, no tv, a standard fireplace and a brick fireplace
Living room - mid-sized traditional open concept light wood floor living room idea in Portland with white walls, no tv, a standard fireplace and a brick fireplace

 HM CUSTOM BUILDERS
One of our first builds about six years ago. Detailed and fun with a nice choice of decking and roof overhand.
Inspiration for a mid-sized modern backyard deck remodel in Seattle with a roof extension
Inspiration for a mid-sized modern backyard deck remodel in Seattle with a roof extension
 Ourso Designs
Transitional ceramic tile and white floor mudroom photo in New Orleans with white walls and a white front door
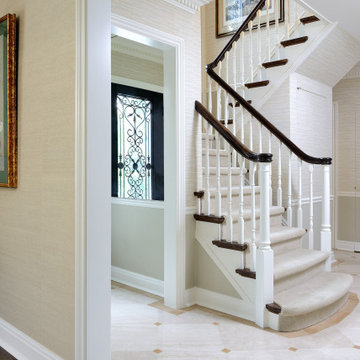
 Eurodale Developments Inc
An enlarged opening to the living room, with custom marble tile inlay to match the existing. A new front entry door and rehabilitated staircase for a more inviting entry.

 Amacher and Associates, Architects
Amacher and Associates
Mid-sized minimalist 3/4 medium tone wood floor bathroom photo in Boston with white walls
Mid-sized minimalist 3/4 medium tone wood floor bathroom photo in Boston with white walls
46