
Search results for "Retrofit" in Home Design Ideas


Find the right local pro for your project
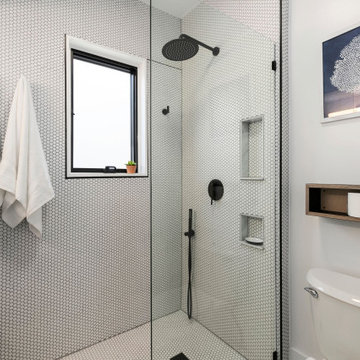
 Old Alt New LLC
Walk-in shower - small contemporary 3/4 white tile and porcelain tile porcelain tile, white floor and single-sink walk-in shower idea in Denver with a niche, a built-in vanity, black cabinets, an undermount sink and black countertops

 S.R.Smith, LLC
Artisan Pool Rails are an ideal upgrade to bring dramatic style to your pool deck. Retrofit traditional pool rails with a modern style that adds functional elegance without requiring pool deck construction.

 The Cabinet Guy LLC
The old cabinets here had 4 doors below with 4 small drawers across the top. We retrofit the old boxes with 6 large pots and pans drawers.
Kitchen - kitchen idea in Denver
Kitchen - kitchen idea in Denver
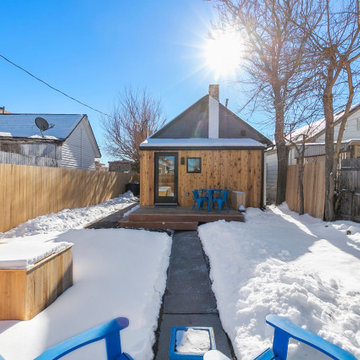 Old Alt New LLC
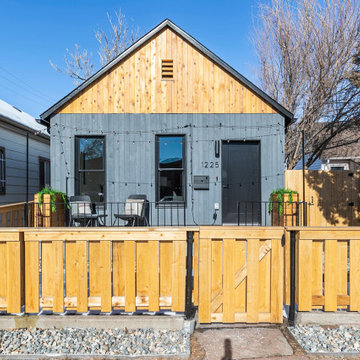
Inspiration for a mid-sized contemporary one-story wood house exterior remodel in Denver with a shingle roof


 BBDeck, Inc. Pool Cover Mono-Decks
BBDeck Pool Cover Decking System with concrete finish.
Pool house - large traditional indoor rectangular and stamped concrete indoor pool house idea
Pool house - large traditional indoor rectangular and stamped concrete indoor pool house idea
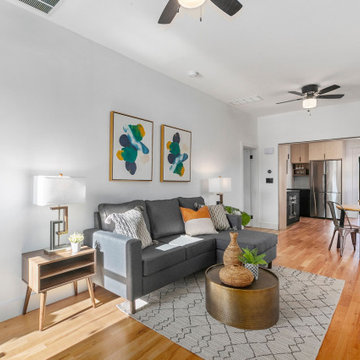 Old Alt New LLC
Living room - small contemporary open concept light wood floor living room idea in Denver with white walls

 Degnan Design-Build-Remodel
Retrofitting the cabinets with Rev-A-Shelf components is a key way to improve functionality in a small kitchen.
Photography: A&J Photography, Inc.
Open concept kitchen - small modern u-shaped vinyl floor and gray floor open concept kitchen idea with an undermount sink, recessed-panel cabinets, dark wood cabinets, quartzite countertops, gray backsplash, ceramic backsplash, stainless steel appliances, a peninsula and gray countertops
Open concept kitchen - small modern u-shaped vinyl floor and gray floor open concept kitchen idea with an undermount sink, recessed-panel cabinets, dark wood cabinets, quartzite countertops, gray backsplash, ceramic backsplash, stainless steel appliances, a peninsula and gray countertops

 PassivWorks, Inc. - Better Buildings
Ned Bonzi Photography
Example of a mid-sized trendy l-shaped light wood floor and brown floor enclosed kitchen design in San Francisco with a farmhouse sink, white cabinets, blue backsplash, ceramic backsplash, an island, shaker cabinets and stainless steel appliances
Example of a mid-sized trendy l-shaped light wood floor and brown floor enclosed kitchen design in San Francisco with a farmhouse sink, white cabinets, blue backsplash, ceramic backsplash, an island, shaker cabinets and stainless steel appliances
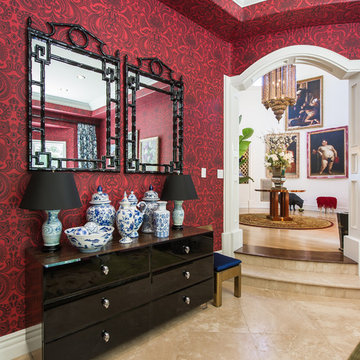


 Piller & Putz Construction
Re-roof including attic energy retrofit - upgraded to R50, baffles, and ridge ventilation
Large traditional brown two-story wood exterior home idea with a clipped gable roof
Large traditional brown two-story wood exterior home idea with a clipped gable roof

 Flip Out Windows Inc
FOR A TRUE KITCHEN PASS THRU WINDOW WITH NO TRACKING., TRY A FLIP OUT WINDOW. IT COMES AS A RETROFIT OR A NEW NAIL FLANGE. WITH GAS STRUTS, JUST UNLOCK ON THE INSIDE & GIVE A GENTLE PUSH. IT THEN OPENS AND LOCKS IN PLACE. IT IS THAT EASY TO BRING YOUR INDOORS TO THE OUTDOORS. BELLY UP TO THE BAR FOR A DRINK OR SNACK & JOIN THE KITCHEN CONVERSATION. NOT TO MENTION, DOING THE DISHES WITH THIS BREEZE & VIEW IS NO LONGER PUT OFF TILL LATER.

 Transformations Architectural Designs
Very small 3 piece retrofit.
Small trendy 3/4 gray tile and porcelain tile porcelain tile and gray floor alcove shower photo in Toronto with a one-piece toilet, gray walls, a wall-mount sink and a hinged shower door
Small trendy 3/4 gray tile and porcelain tile porcelain tile and gray floor alcove shower photo in Toronto with a one-piece toilet, gray walls, a wall-mount sink and a hinged shower door
87