
Search results for "Retrofit" in Home Design Ideas

 PassivWorks, Inc. - Better Buildings
Ned Bonzi Photography
Inspiration for a mid-sized contemporary l-shaped light wood floor and brown floor enclosed kitchen remodel in San Francisco with white cabinets, blue backsplash, ceramic backsplash, an island, a farmhouse sink, shaker cabinets and stainless steel appliances
Inspiration for a mid-sized contemporary l-shaped light wood floor and brown floor enclosed kitchen remodel in San Francisco with white cabinets, blue backsplash, ceramic backsplash, an island, a farmhouse sink, shaker cabinets and stainless steel appliances
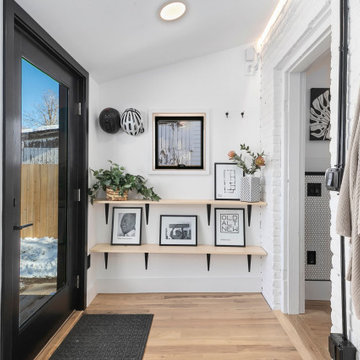
 Old Alt New LLC
Example of a small trendy light wood floor mudroom design in Denver with white walls and a black front door

 Fete Nature Architecture
Roof Terrace at new Third Floor Addition. Photo By Hai Zhang
Deck - mid-sized modern rooftop deck idea in New York with no cover
Deck - mid-sized modern rooftop deck idea in New York with no cover
Find the right local pro for your project

 Dirsmith Construction Co., Inc.
This picture shows our retrofit window tint when turned ON...
Walk-in shower - large modern master white tile and stone tile marble floor walk-in shower idea in Chicago with an undermount sink, furniture-like cabinets, distressed cabinets, marble countertops, a two-piece toilet and white walls
Walk-in shower - large modern master white tile and stone tile marble floor walk-in shower idea in Chicago with an undermount sink, furniture-like cabinets, distressed cabinets, marble countertops, a two-piece toilet and white walls
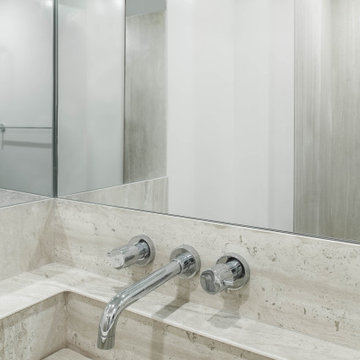
 Edgewood Builders, Inc
Soft story seismic retrofit and ADU. Ultra modern concept for the microflat to maximize use of small space including large format neolith tile in the bathroom and kitchen.
 Fete Nature Architecture
Roof Deck with Views of Manhattan. Photo By Hai Zhang
Deck - modern deck idea in New York
Deck - modern deck idea in New York


 Fete Nature Architecture
New Kitchen with Terrace to Rear Yard. Photo By Hai Zhang
Example of a mid-sized minimalist u-shaped medium tone wood floor and brown floor kitchen design in New York with an undermount sink, flat-panel cabinets, gray cabinets, quartz countertops, stainless steel appliances and an island
Example of a mid-sized minimalist u-shaped medium tone wood floor and brown floor kitchen design in New York with an undermount sink, flat-panel cabinets, gray cabinets, quartz countertops, stainless steel appliances and an island


 Regenesis Ecological Design
This landscape retrofit integrated existing cobble walls with a new timber stair case and flagstone path. Lenton Rose and path lighting were also added.
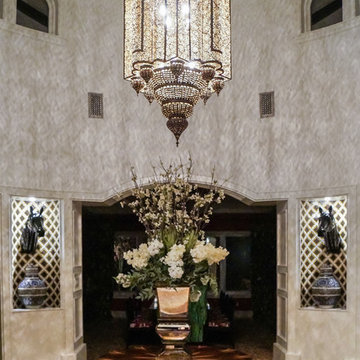

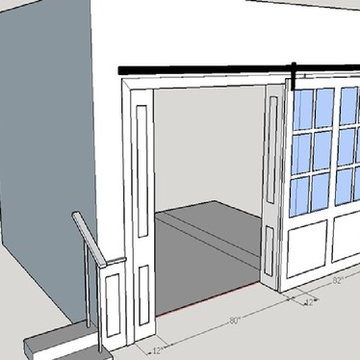
 Voorhees Design Chatsworth
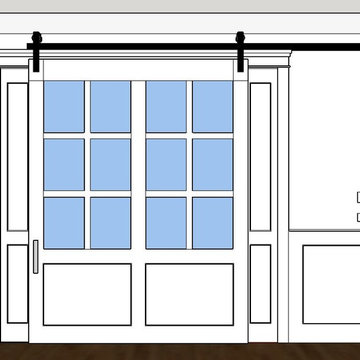
This was an original drawing presented to the customer. Since there was not enough wall to build an 8 foot wide barn door, two columns were added to make up the difference and make the opening as large as possible, while still being able to close off the room.




 kent greenhouse & gardens
retrofit of natural stone veneer and bluestone overflow for existing vanishing edge pool.
Pool - contemporary pool idea in New York
Pool - contemporary pool idea in New York
 Voorhees Design Chatsworth
This was an original drawing presented to the customer. Since there was not enough wall to build an 8 foot wide barn door, two columns were added to make up the difference and make the opening as large as possible, while still being able to close off the room.


 Hardwood Lumber Company
"We ordered retrofit stair treads, risers, and custom landings. The wood is high quality and now look great on our stairs. The only problem we had is that one of the landings was made incorrectly. The company was quick to correct." Cari
 Warmquest
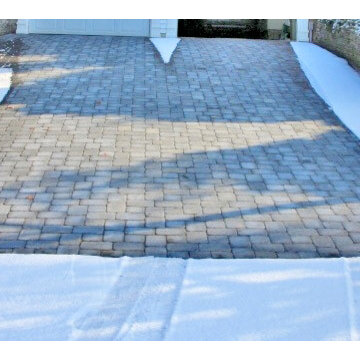
Paver driveway heated to clear snow and ice. Avoid damaging pavers with chemicals or shovels.
85