
Search results for "Retrofit" in Home Design Ideas
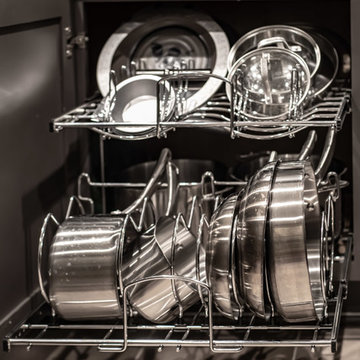
 Degnan Design-Build-Remodel
Retrofitting the cabinets with Rev-A-Shelf components is a key way to improve functionality in a small kitchen.
Photography: A&J Photography, Inc.
Inspiration for a small modern u-shaped vinyl floor and gray floor home design remodel with an undermount sink, recessed-panel cabinets, dark wood cabinets, quartzite countertops, gray backsplash, ceramic backsplash, stainless steel appliances, a peninsula and gray countertops
Inspiration for a small modern u-shaped vinyl floor and gray floor home design remodel with an undermount sink, recessed-panel cabinets, dark wood cabinets, quartzite countertops, gray backsplash, ceramic backsplash, stainless steel appliances, a peninsula and gray countertops

 Eco Custom Homes
Bedroom - mid-sized traditional dark wood floor bedroom idea in Atlanta with pink walls


Find the right local pro for your project


 Arzate Design Group
Photo of a large southwestern drought-tolerant and full sun backyard stone landscaping in Phoenix.
 Leisure Design
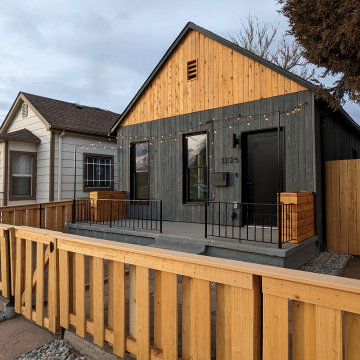
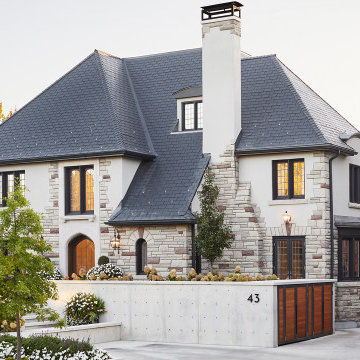
An extensive remodel saw the structure taken down to the studs and seismically retrofitted. During construction, the house was insulated and the electrical, plumbing, and HVAC systems were replaced.


 Cherry Interiors
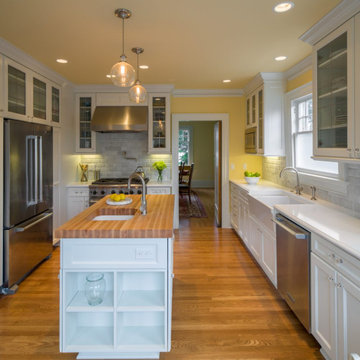
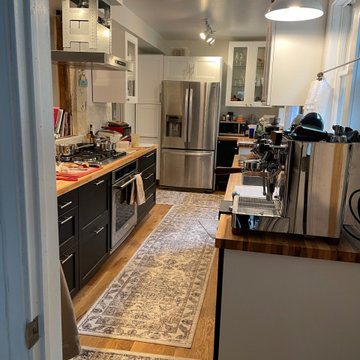
Gutted a farmhouse kitchen in 1890s house and retrofitted everything as well as added a breakfast bar
Small trendy galley eat-in kitchen photo in New York with shaker cabinets
Small trendy galley eat-in kitchen photo in New York with shaker cabinets
 Old Alt New LLC
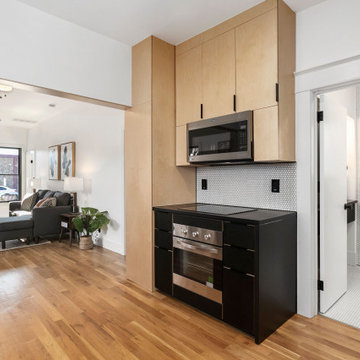
Small trendy u-shaped light wood floor kitchen photo in Denver with an undermount sink, flat-panel cabinets, light wood cabinets, white backsplash, porcelain backsplash, stainless steel appliances and black countertops


 Green Home Design + Build
Kitchen pantry - large rustic single-wall dark wood floor and brown floor kitchen pantry idea in Portland with a drop-in sink, flat-panel cabinets, brown cabinets, wood countertops, brown backsplash, wood backsplash, colored appliances, no island and brown countertops


 Free My Music
(2) Sonos Play:3s make a nice retrofit audio solution while keeping valuable counter real estate clean. Easy iPad control a huge plus!
Kitchen - transitional kitchen idea in Dallas
Kitchen - transitional kitchen idea in Dallas

 SC Restoration Corp
Inspiration for a contemporary medium tone wood floor and brown floor powder room remodel in New York with flat-panel cabinets, medium tone wood cabinets, a wall-mount toilet, white walls and a console sink

 Stones Throw Design Inc
Riley Snelling
Inspiration for a mid-sized transitional light wood floor great room remodel in Toronto with beige walls, a standard fireplace and a plaster fireplace
Inspiration for a mid-sized transitional light wood floor great room remodel in Toronto with beige walls, a standard fireplace and a plaster fireplace

 Collaborative Designworks
A 3-unit townhouse located in Houston that takes advantage of a unique site utilization strategy by providing garage access via a rare alleyway.
Photo Credit: Ben Hill

 Fete Nature Architecture
Master Bathroom with Powder-Coated Metal Vanity. Photo By Hai Zhang
Example of a large minimalist master concrete floor and gray floor double shower design in New York with flat-panel cabinets, gray cabinets, gray walls, an undermount sink, quartz countertops and a hinged shower door
Example of a large minimalist master concrete floor and gray floor double shower design in New York with flat-panel cabinets, gray cabinets, gray walls, an undermount sink, quartz countertops and a hinged shower door
86