
Search results for "Retrofit" in Home Design Ideas
 Oak Tree Homes
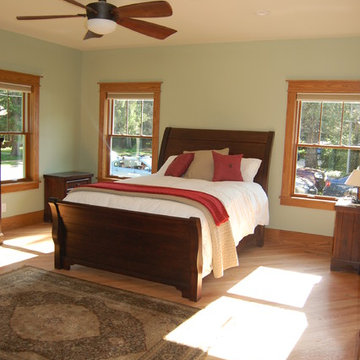
Spacious master bedroom addition - new hardwood was tied into existing and refinished to match throughout.
Inspiration for a craftsman bedroom remodel in Cedar Rapids
Inspiration for a craftsman bedroom remodel in Cedar Rapids


Find the right local pro for your project
 Black Forest Landscape Design Studio LLC
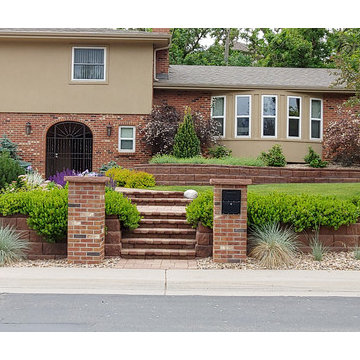
Updated house in Applewood
Example of a trendy home design design in Denver
Example of a trendy home design design in Denver


 J. Douglas Design
The Sonoma Credenza by Marge Carson is a glorious example of detail. The Mother of Pearl inlays on the front are available in 4 different colors from Pewter to Raven. I have sold several of the pieces specifically designed to set beneath a wall mounted TV. Can be retrofitted with an infra-red eye for components stored in the cabinets.

 Trillium Architects
Inspiration for a small craftsman beige one-story wood exterior home remodel in New York

 Jack Miller Contractors
Wit McKay
Kitchen/dining room combo - large contemporary light wood floor kitchen/dining room combo idea in Boston with white walls and no fireplace
Kitchen/dining room combo - large contemporary light wood floor kitchen/dining room combo idea in Boston with white walls and no fireplace

 Urban Oasis Outdoor Living
Inspiration for a large craftsman backyard concrete patio kitchen remodel in Dallas with a roof extension

 Warmquest
Retrofit heated driveway. Hott-Wire heating cables were installed in saw cuts and sealed to provide a clear surface.
Photo of a beige one-story and front yard brick driveway in Salt Lake City for winter.
Photo of a beige one-story and front yard brick driveway in Salt Lake City for winter.


 Custom Home Theater Systems & Automation
Inspiration for a timeless home theater remodel in Portland Maine

 Fete Nature Architecture
New Third Floor Master Bedrm with Light Well at Stairs and New Angled Roof. Photo by Hai Zhang
Inspiration for a mid-sized modern master medium tone wood floor and brown floor bedroom remodel in New York with gray walls and no fireplace
Inspiration for a mid-sized modern master medium tone wood floor and brown floor bedroom remodel in New York with gray walls and no fireplace

 Leonardo Construction
Lateral expansion and home renovation
Architects: Stephanie Wong and Adele Salierno Geddes Ulinskas Architects http://www.ularch.com/
 Leonardo Construction
Lateral expansion and home renovation
Architects: Stephanie Wong and Adele Salierno Geddes Ulinskas Architects http://www.ularch.com/


 Green Hammer
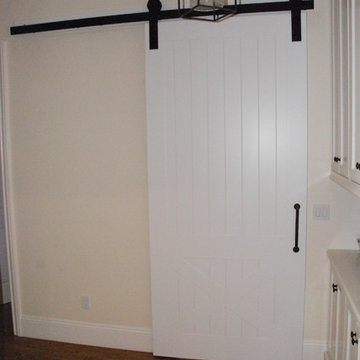
The owners of this inner- SE Buckman beauty wanted to reinvigorate the home's historic 1913 charm while tastefully balancing clean, contemporary design with deep energy upgrades. Green Hammer met the challenge with an expanded gourmet kitchen, fine woodwork, reclaiming the attic for a bedroom suite and yoga space with views of the Portland skyline and all the accouterments of a great Green Hammer project like heat recovery ventilation, comprehensive energy and weatherization upgrades, and a rooftop solar array.
Photo: Bill Purcell

 Leonardo Construction
Lateral expansion and home renovation
Architects: Stephanie Wong and Adele Salierno Geddes Ulinskas Architects http://www.ularch.com/

93