
Search results for "Retrofitted" in Home Design Ideas


 Lamont Bros. Design & Construction
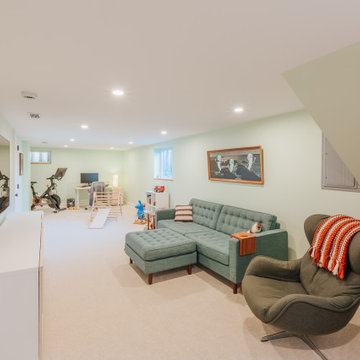
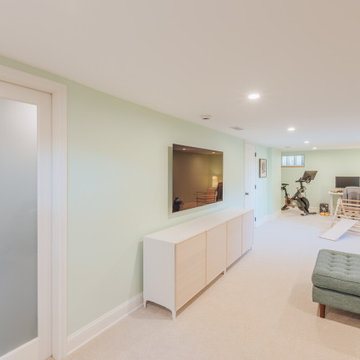
From unfinished and underutilized, to finished and a space for the entire family, this basement project was a true transformation. The basement is now seismic retrofitted, finished, and has reconfigured plumbing and ducting to allow for a more optimized floor plan.
Find the right local pro for your project


 Mountain Hearth & Patio
Photographer: Josh Hummel
Living room - mid-sized modern carpeted living room idea in Denver with a standard fireplace and a stone fireplace
Living room - mid-sized modern carpeted living room idea in Denver with a standard fireplace and a stone fireplace

 Pheasant Hill Homes Ltd.
Concept Photography
Inspiration for a craftsman home design remodel in Vancouver
Inspiration for a craftsman home design remodel in Vancouver

 Metzler Brothers General Contractors, Inc.
Inspiration for a victorian sunroom remodel in San Francisco

 Visilift Elevators
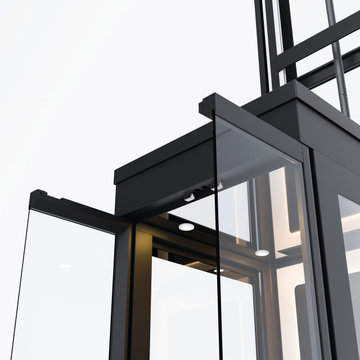
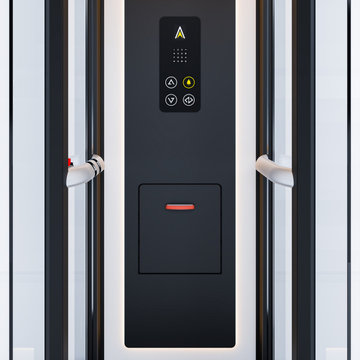
The Visilift Octagonal elevator adds accessibility to your home without taking away any of its elegance.
Inspiration for a contemporary staircase remodel in Denver
Inspiration for a contemporary staircase remodel in Denver

 Roundabout Studio Inc.
To accommodate large-scale events, the public zone consists of an open plan kitchen and dining room, living room, interior courtyard and a double height performance area, located in the heart of the building.

 Yardillumination
Patio - mid-sized mediterranean backyard stone patio idea in San Diego with a fire pit and no cover

 Blair Burke General Contractors, Inc.
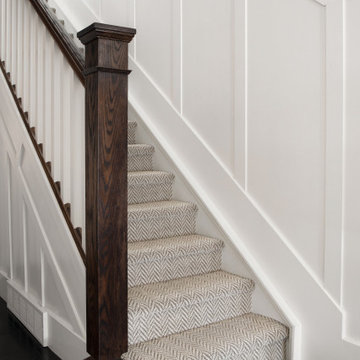
This residence located in San Francisco’s Glen Park was built in the late 60’s. At the time of purchase it had sustained severe water intrusion. BBGC performed extensive water and mold remediation to the entire house. The project also included a full seismic retrofit and installation of new electrical, plumbing, and heating systems. This newly transformed urban dwelling was featured in the AIA SF 2007 Home Tour.

 Pheasant Hill Homes Ltd.
Concept Photography
Inspiration for a mid-sized craftsman built-in desk medium tone wood floor study room remodel in Vancouver with gray walls
Inspiration for a mid-sized craftsman built-in desk medium tone wood floor study room remodel in Vancouver with gray walls

 Artisan Interiors Kitchen Design & Cabinetry
New doors with a painted glazed finish adorn the perimeter cabinetry. The microwave was retrofitted into cabinets by the refrigerator and a custom range hood took its place. The island is transformed into furniture with cherry doors and details, all in a chocolate stain.

 ioty, inc.
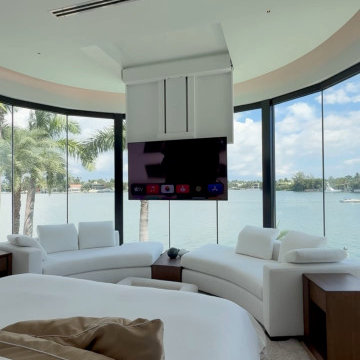
A ceiling TV lift needs its blocking, power, and cabling planned before the ceiling closes; there is no retrofit path that looks like this. From our guide to pre-wiring a new luxury home in South Florida: when to bring in your integrator, and what waiting costs.


 Dave's Custom Millwork
Photos are property of Palmdesigngroup.com
Designer Dana Lyon loves to find unique pieces and have them retrofitted and re-finished to suit a space by Dave Perrin, often times in a room other than where the piece was originally intended for. Makes for a great conversation piece!
 Lamont Bros. Design & Construction
From unfinished and underutilized, to finished and a space for the entire family, this basement project was a true transformation. The basement is now seismic retrofitted, finished, and has reconfigured plumbing and ducting to allow for a more optimized floor plan.
120