
Search results for "Retrofitted" in Home Design Ideas

 Edgard Windows and Doors
 provides manufacturing services of custom aluminum windows and doors, made with energy-efficient aluminum materials for commercial and new construction projects.
 Oak Tree Homes
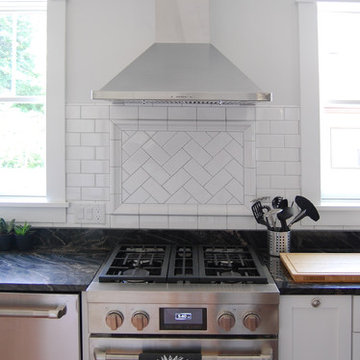
Range and hood create a central organizing element for the kitchen. The tile backsplash subtly ties a unique design element that is understated yet classy. Large windows on either side of the range and white cabinets create a pleasing contract to the darker countertops,

 Warmquest
These Heated Tire Tracks were retrofit into existing asphalt. The electric heating cables provide access to the home during all weather on a very steep slope. The system was designed by radiant heating experts to meet the demands of snow melting in this high altitude climate.
Find the right local pro for your project




 Retro+Fit Design L.L.C.
David Dietrich
Inspiration for a mid-sized modern enclosed dark wood floor family room remodel with white walls
Inspiration for a mid-sized modern enclosed dark wood floor family room remodel with white walls

 User
Susie Brenner Photography
Example of a mid-sized classic master medium tone wood floor and brown floor bedroom design in Denver with blue walls and no fireplace
Example of a mid-sized classic master medium tone wood floor and brown floor bedroom design in Denver with blue walls and no fireplace

 Sarah Gronquist Landscape Architect
Retrofitted driveway, regraded to avoid scraping, and integrated with Tudor style home with brick banding and colored concrete. Photo: Sarah Gronquist


 KOZI MEDIA DESIGN
Kozi Media Design engineered and added a Sonance background audio system, a TV on a pivot arm, and Savant integration system for ease of use.
Home weight room - mediterranean home weight room idea
Home weight room - mediterranean home weight room idea

 Theater One Inc
We removed this non outdoor rated TV with satellite box and replaced with a 55" Seura outdoor rated TV and new cleaner pole mount. We relocated the satellite box and retrofitted and concealed the video cable from that box to the TV.

 VMZINC-US
Gilbertson Photography
Inspiration for a rustic exterior home remodel in New York with a hip roof
Inspiration for a rustic exterior home remodel in New York with a hip roof
 KOZI MEDIA DESIGN
Kozi Media Design engineered and added an elegant Sonance background audio system to compliment the decor, and a Savant integration system for ease of use.


 Hone Closet Systems
Stella's closet - "After". A builder-grade closet with bi-fold doors and standard hanging rod/shelf setup was retrofitted with Hone Closet Systems. Closet features eight dresser drawers with hanging storage above.

 VMZINC-US
Gilbertson Photography
Example of a mountain style exterior home design in New York with a hip roof
Example of a mountain style exterior home design in New York with a hip roof


117